
Address
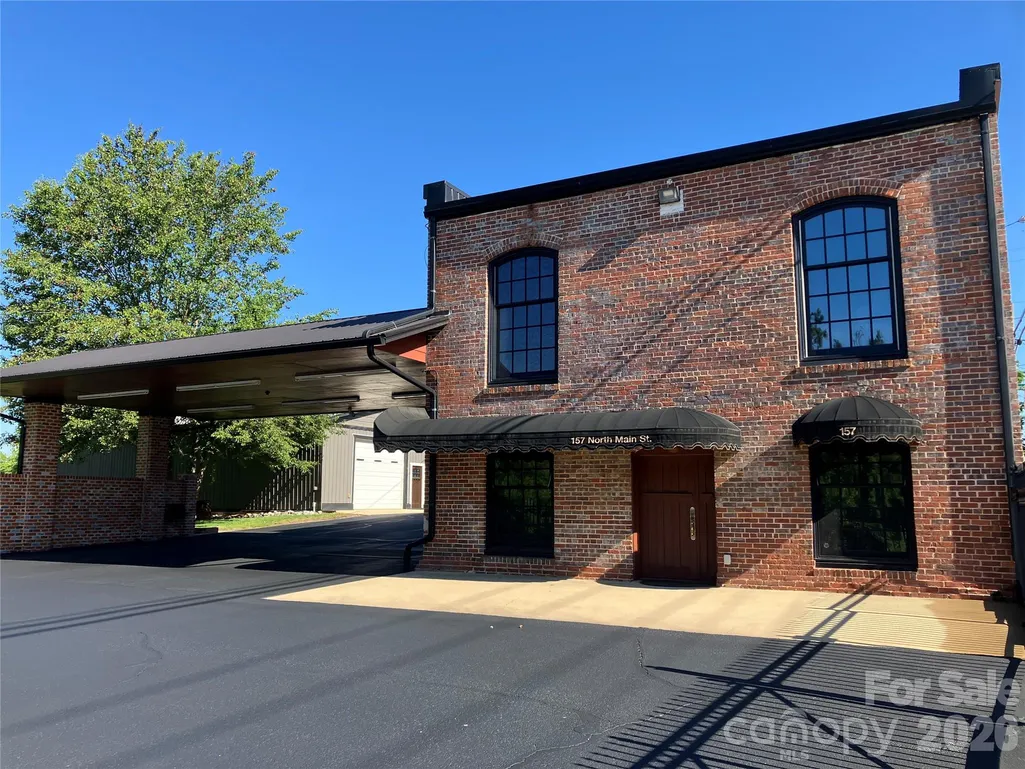
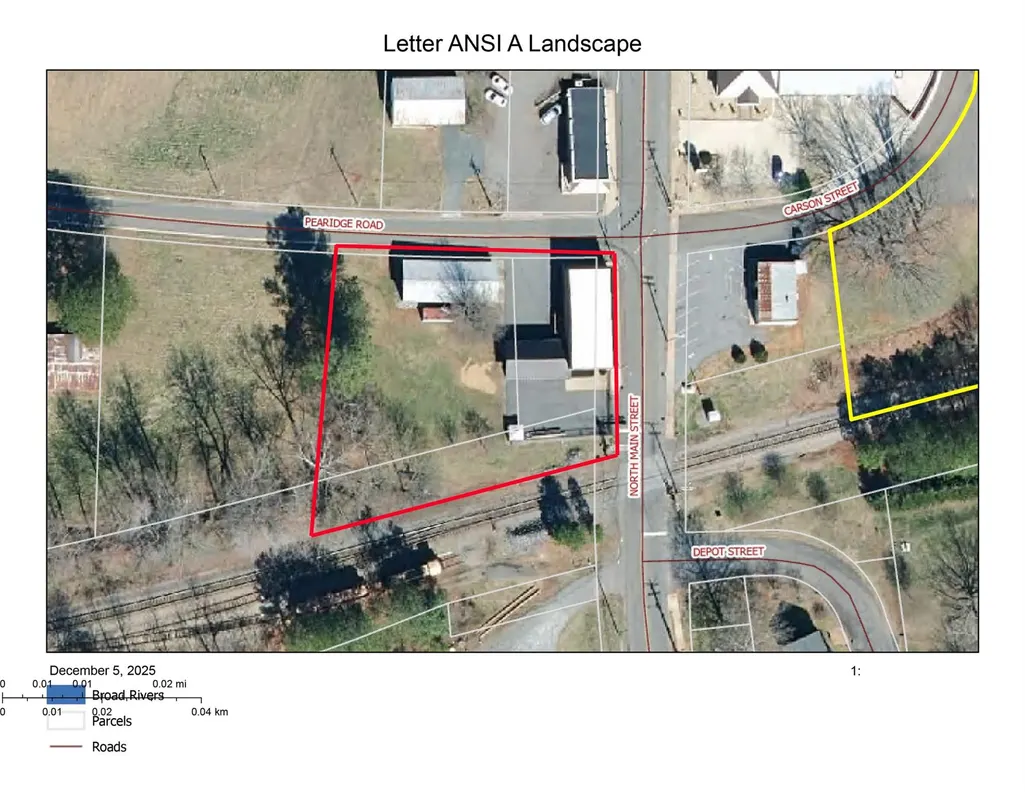
157 N Main Street, Bostic, NC
Price
$ 439,900
Property Attributes
- ID#4329921
- TypeSingle Family
- Listing Status Active
- CountyRUTHERFORD
- CityBostic
- AreaRutherford County
- NeighborhoodBostic
- Zip28018
- StyleOld World
- Year Built1897
- Price$ 439,900
- Bedrooms2
- Full Bathrooms1
- Half Bathrooms1
- Sqr Footage3420
- Lot Size0.48 Acres
Data Source:
Canopy MLS
Property Description
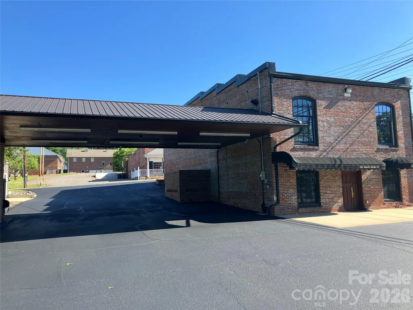
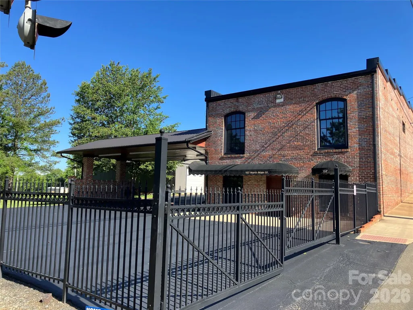
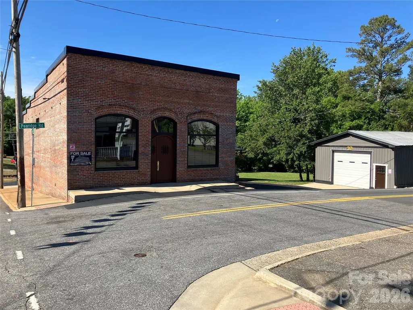
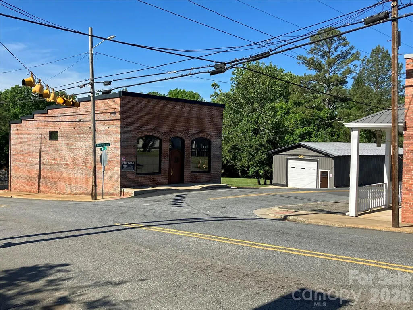
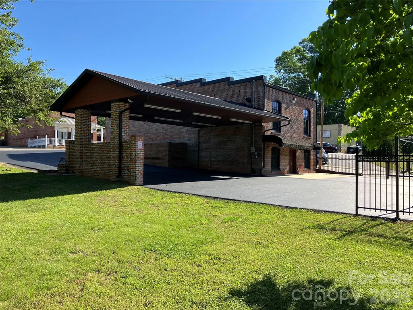
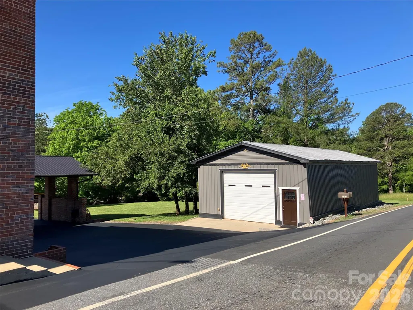
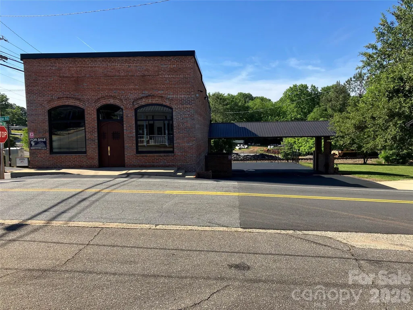
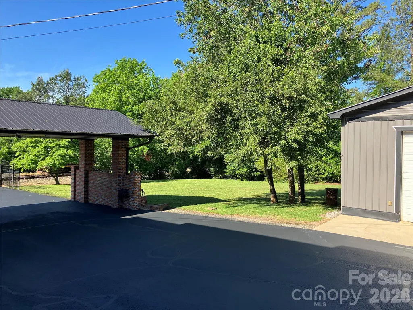
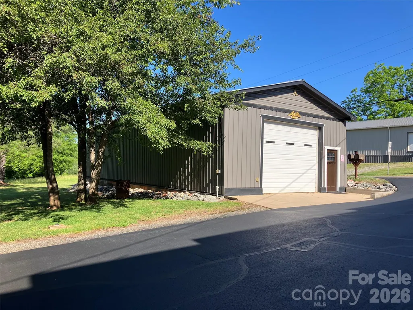
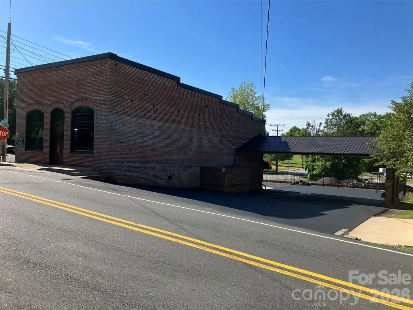
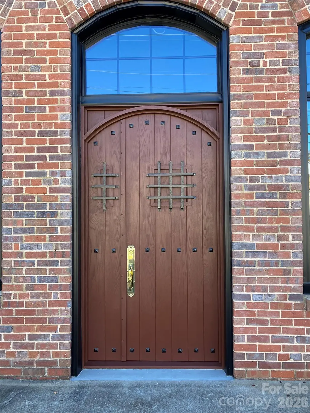
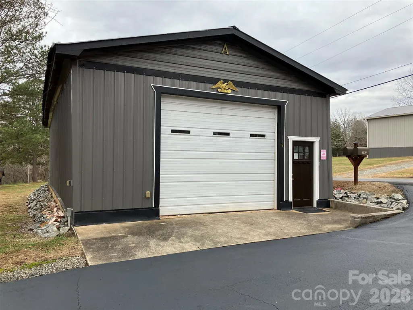
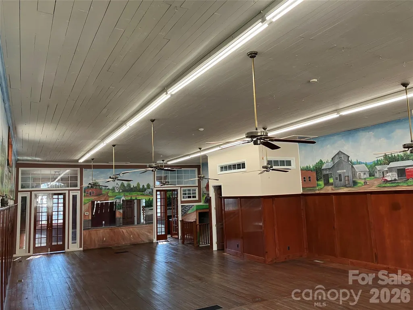
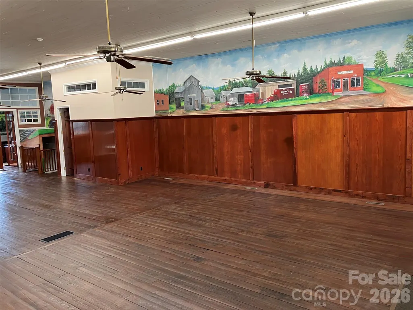
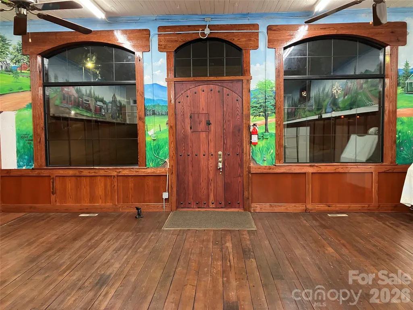
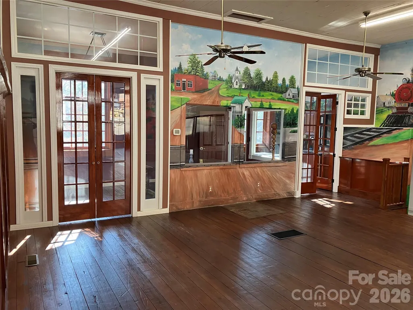
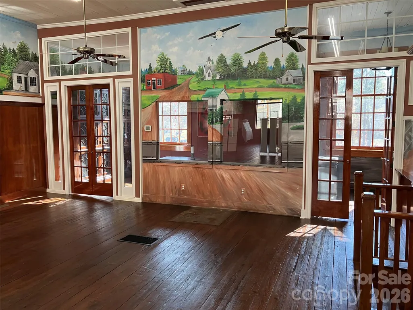
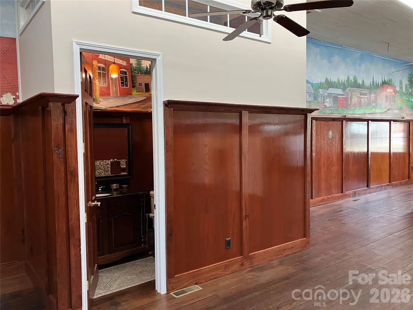
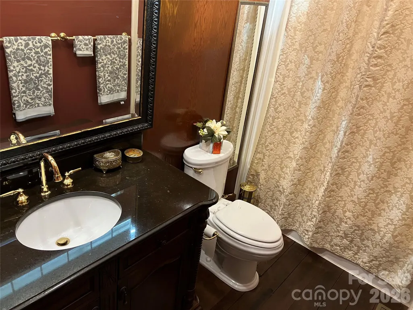
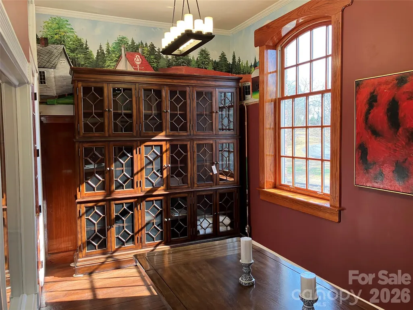
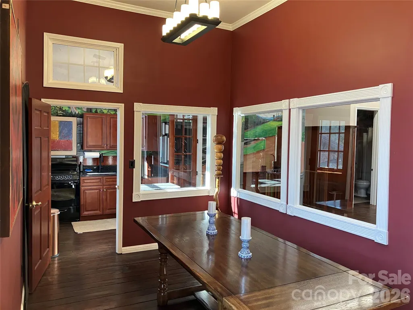
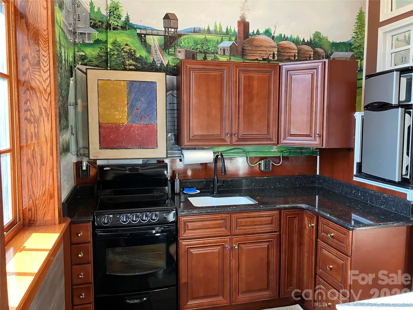
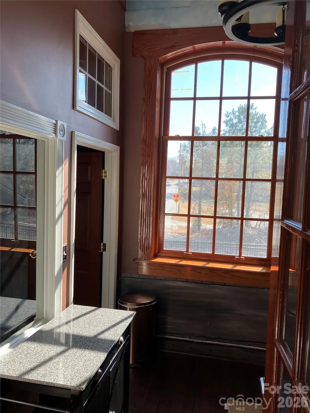
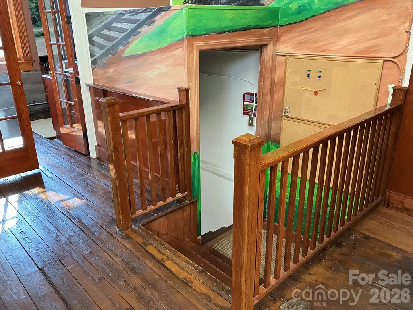
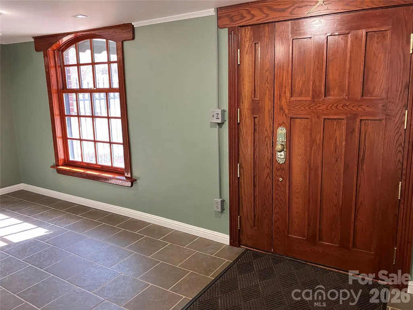
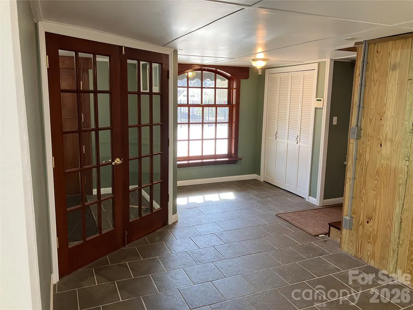
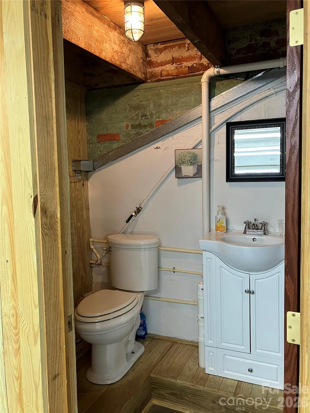
Remodeled historic brick office building in the heart of Bostic. Built by the Washburn family in 1897; lovingly restored over the last 20 years to better than new condition. Over 165’ of hand-painted mural art by well-known local artist Clive Haynes depicting historic Bostic as it was in the 1940’s adorn the walls. Original heartwood pine floors upstairs with full thickness oak wall panels and hand crafted oak window trim throughout. All new windows (completed in late 2025). All electrical, plumbing and structural modernization upgrades have been made. Wired for high-speed fiber-optic internet by Pangaea. LED lighting throughout. Security camera system included. The roof is standing seam metal with a 40 year warranty on top of all new trusses and new attic insulation (completed in 2020 at a cost of over $100k). Attached carport (45’x25’) and large detached garage/warehouse building (67’x30’). Large paved parking lot area that is partially fenced-in. No expense was spared during the restoration; all work was completed in the highest quality manner with long-term ownership and the historical significance of the building in mind.
| Elementary School | Middle School | High School |
|---|---|---|
| Sunshine Elementary School | East Rutherford Middle School | East Rutherford High School |
| Price History | |
|---|---|
| 12/16/2025 | Listed $475,000 |
| 4/2/2026 | 2$469,900 |
| 5/26/2026 | 5$449,900 |
| 8/12/2026 | 3$439,900 |
General Features
| Living Area | 3420 |
|---|---|
| Sewer | Septic Installed |
| Heating | Central,Heat Pump |
| Cooling | Central Air,Heat Pump |
| Utilities | Cable Available,Electricity Connected,Phone Connected,Satellite Internet Available,Wired Internet Available |
| Roof | Metal |
| Appliances | Electric Oven,Electric Range,Electric Water Heater |
| Development Status | Completed |
| Garage Spaces | 8 |
| Patio/Porch Features | Awning(s) |
| Architectural Style | Old World,Other |
| Security Features | Security System,Smoke Detector(s) |
| Construction Materials | Brick Full |
| Year Built | 1897 |
| View | City |
| Levels | Split Level |
| Property Subtype | Single Family Residence |
| Parcel Number | 432077 |
| Elevation | 1000 |
| Waterfront Features | None |
| Accessibility | Two or More Access Exits,Door Width 32 Inches or More,Garage Door Height Greater Than 84 inches |
| Additional Parcels Description | 424247 |
| County | Rutherford |
| New Construction | No |
| Property Type | Residential |
| HOA | No |
| Subdivision Name | Bostic |
| Garage Y/N | Yes |
| Green Sustainability | Salvaged Materials |
| Other Structures | Outbuilding,Workshop |
| Full Baths | 1 |
| Directions | At the corner of Bostic Sunshine Highway and Pearidge Rd in downtown Bostic |
| High School | East Rutherford |
| City | Bostic |
| Senior Community Y/N | No |
| Open Parking Spaces | 10 |
| Lot Size Units | Acres |
| Carport Spaces | 5 |
| Carport Y/N | Yes |
| Elementary School | Sunshine |
| Middle/Junior High School | East Rutherford |
| Additional Parcels Y/N | Yes |
| Standard Status | Active |
| CAR_HOASubjectTo | None |
| Construction Type | Site Built |
| Restrictions | No Restrictions |
| Tax Assessed Value | 59400 |
Interior Features
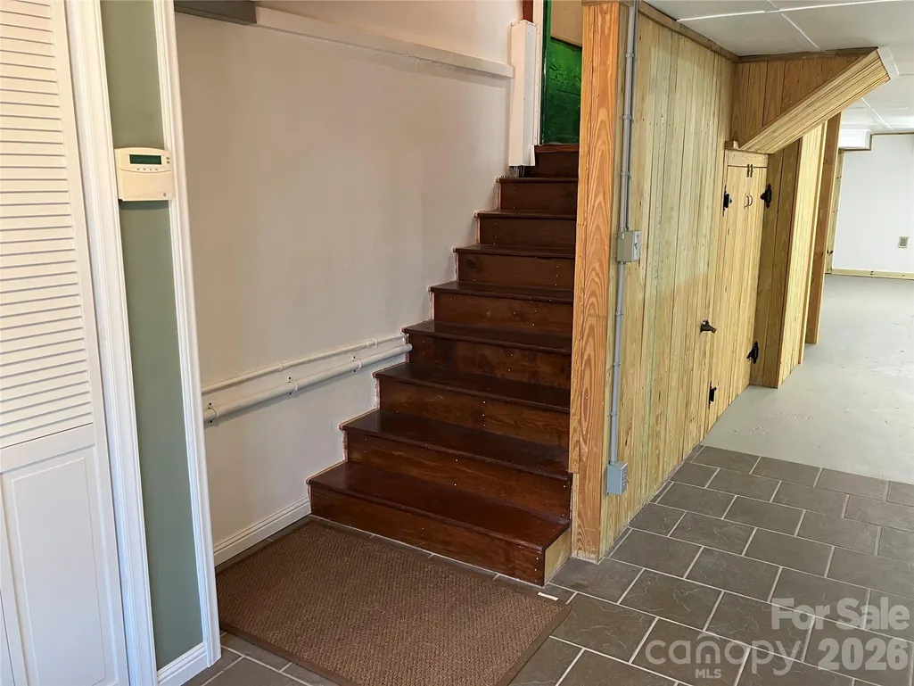
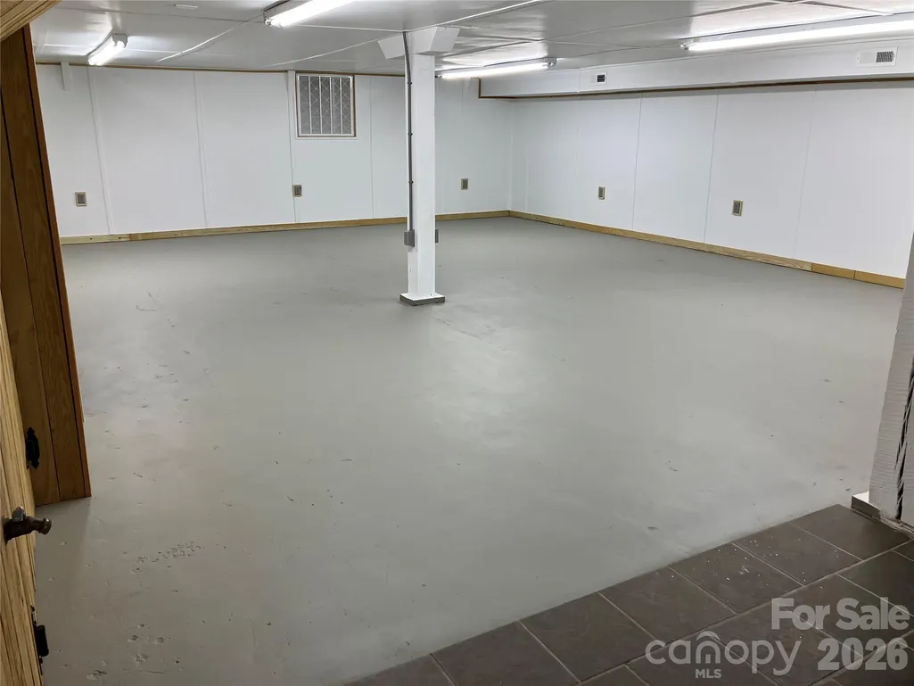
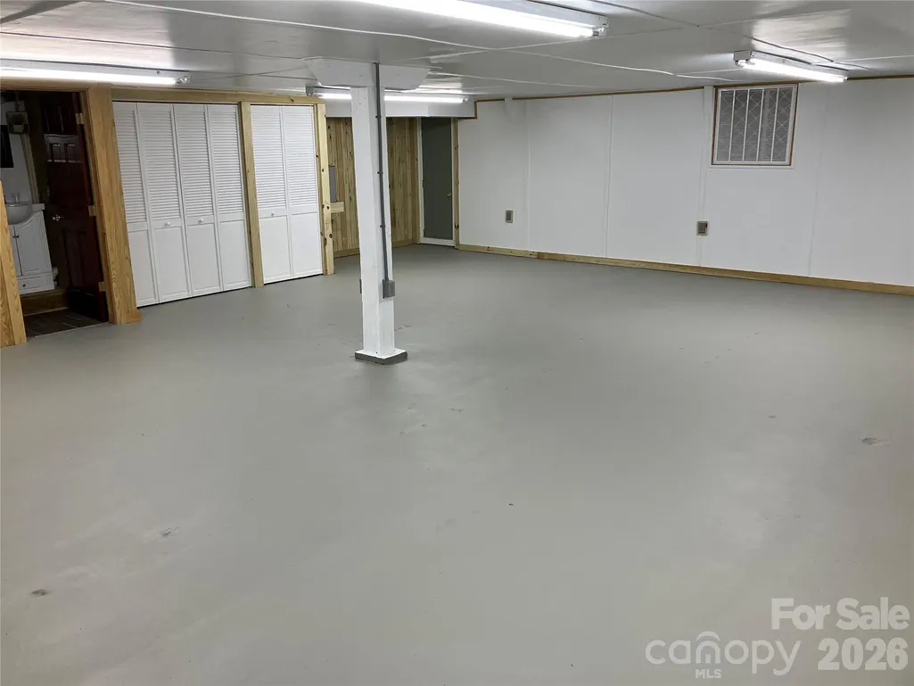
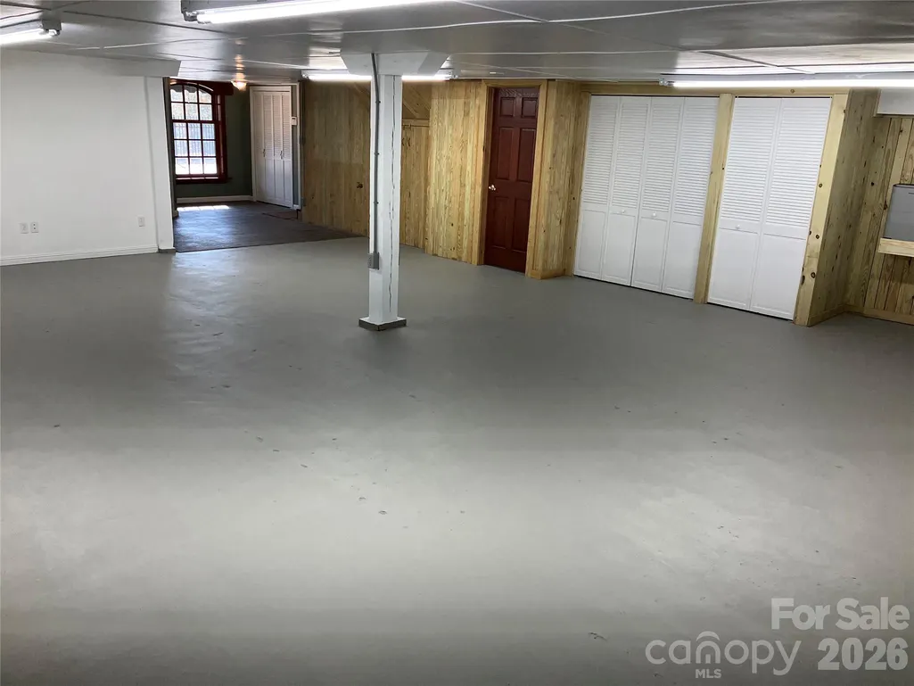
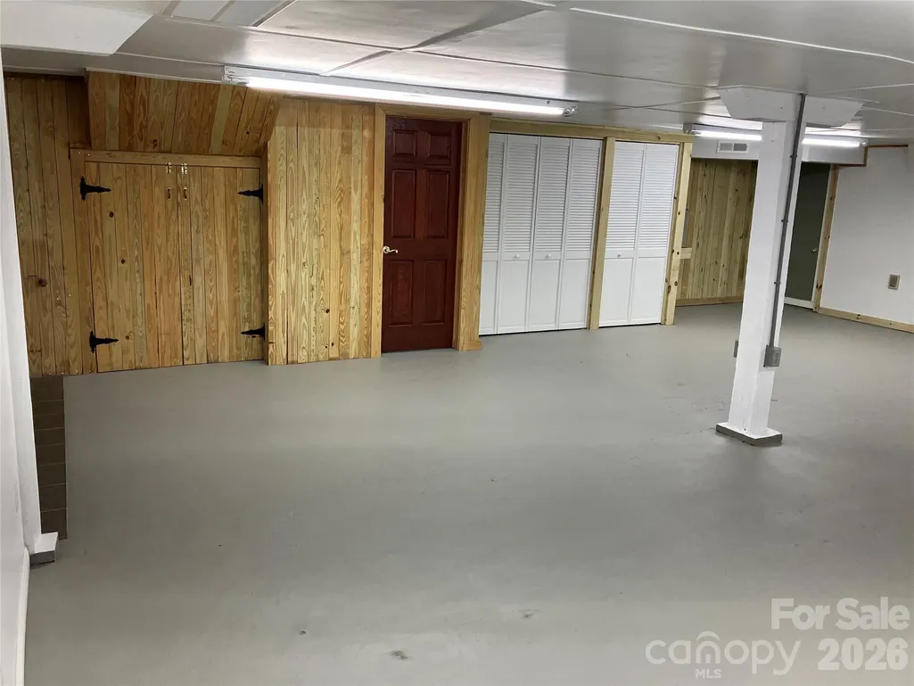
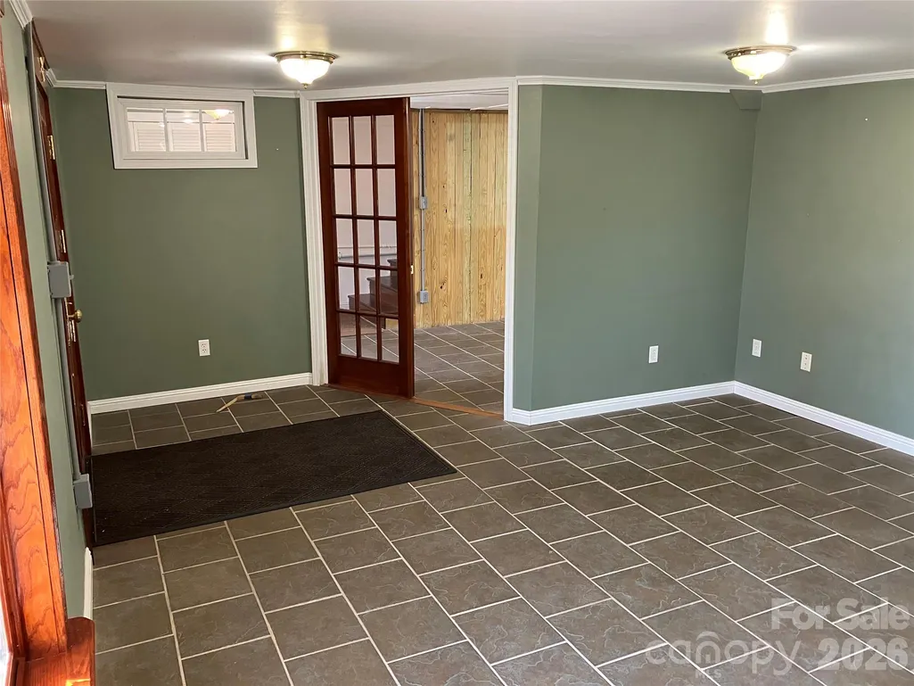
| Basement | Interior Entry,Walk-Out Access,Walk-Up Access |
|---|---|
| Flooring | Concrete,Tile,Wood |
| Basement (Y/N) | Yes |
| Window Features | Insulated Window(s) |
| Fireplace Y/N | No |
| Above Grade Finished Area | 2070 |
| Half Baths | 1 |
| Laundry Features | Electric Dryer Hookup,Washer Hookup |
| Total Bedrooms | 2 |
| Total Baths | 2 |
| SqFt Main | 2070 |
| SqFt Lower | 1350 |
| SqFt Garage | 2010 |
| Bedroom | 1 |
Exterior Features
| Fencing | Back Yard,Fenced,Partial |
|---|---|
| Parking Features | Attached Carport,Driveway,Detached Garage,Garage Door Opener,Garage Faces Side,Garage Shop,Parking Lot,Parking Space(s),RV Access/Parking |
| Lot Features | Corner Lot,Wooded |
| Water Source | City |
| Lot Size Area | 0.48 |
| Foundation Details | Basement,Crawl Space,Slab |
| Road Surface Type | Asphalt,Concrete,Paved |
| Other Parking | Open parking lot with large carport (25'x45') |
| Covered Spaces | 5 |
| Door Features | Insulated Door(s) |
| Road Responsibility | Publicly Maintained Road |
| Main Level Garage YN | Yes |
Amenities
- Foreclosure
- Views
- Short Sale
- New Construction
- Adult 55+
- Lease To Own
- No HOA Fees
- Furnished
- Primary On Main
- Air Conditioning
- Seller Finance
- Green
- Fixer Upper
- Horse
- Golf
- Fireplace
- Deck
- Garage
- Basement
- Pool
Property vs Single Family Average in 28018
Price
Year Built
Visits
 Canopy MLS® Copyright ©2026 All rights reserved.
