






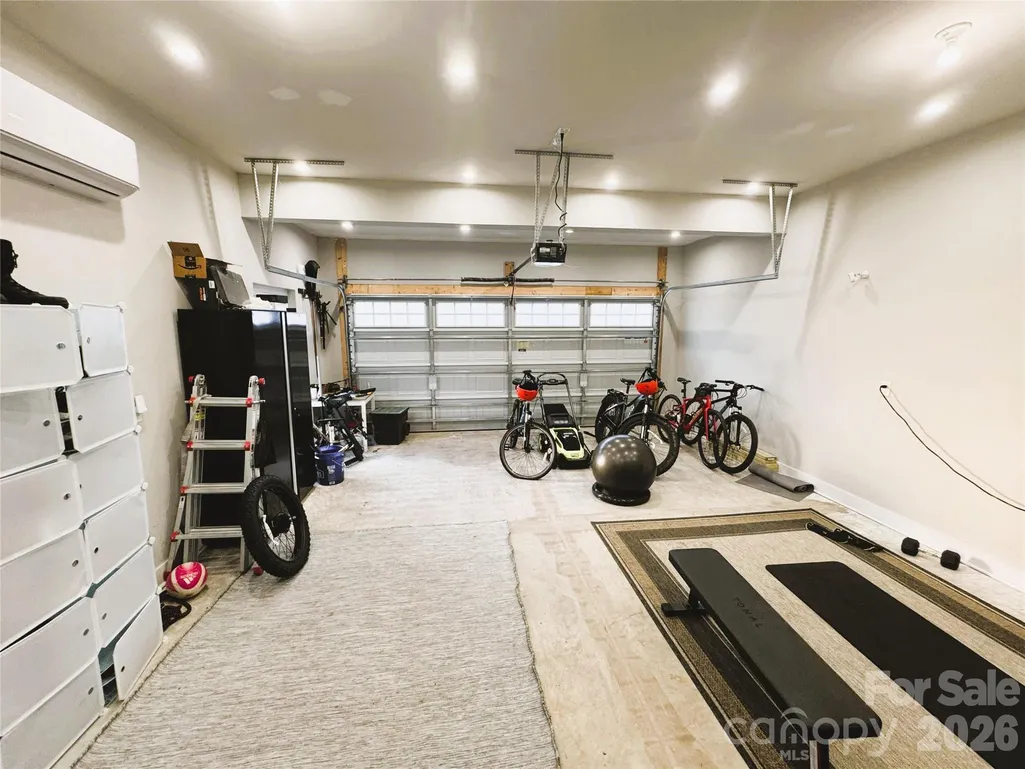
Address
7708 W Berkeley Road, Denver, NC
Price
$ 584,900
Property Attributes
- ID#4363056
- TypeSingle Family
- Listing Status Active
- CountyLINCOLN
- CityDenver
- AreaLincoln County
- NeighborhoodVillages Of Denver
- Zip28037
- Style
- Year Built2018
- Price$ 584,900
- Bedrooms4
- Full Bathrooms4
- Half Bathrooms0
- Sqr Footage3840
- Lot Size0.34 Acres
Data Source:
Canopy MLS
Property Description
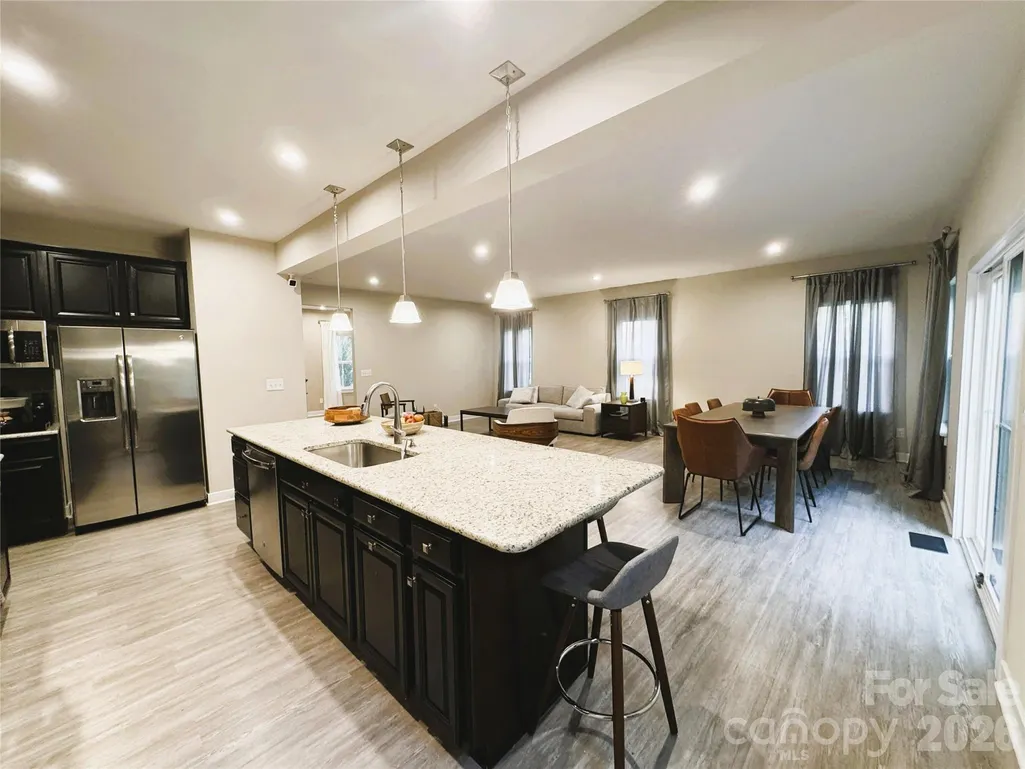
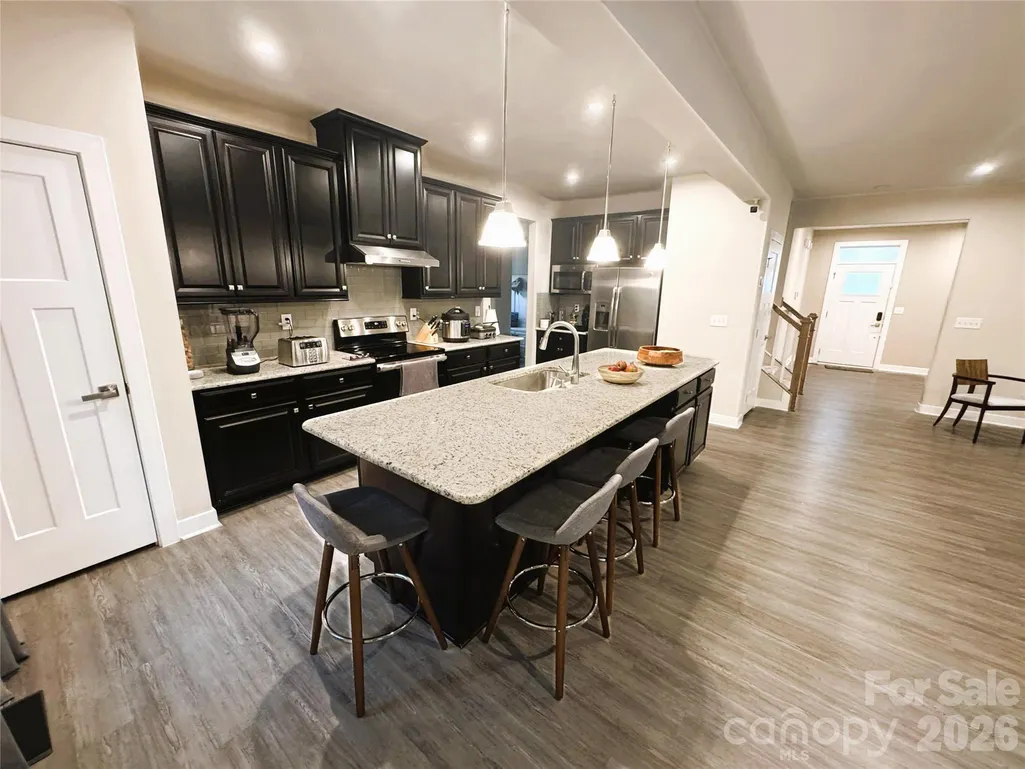
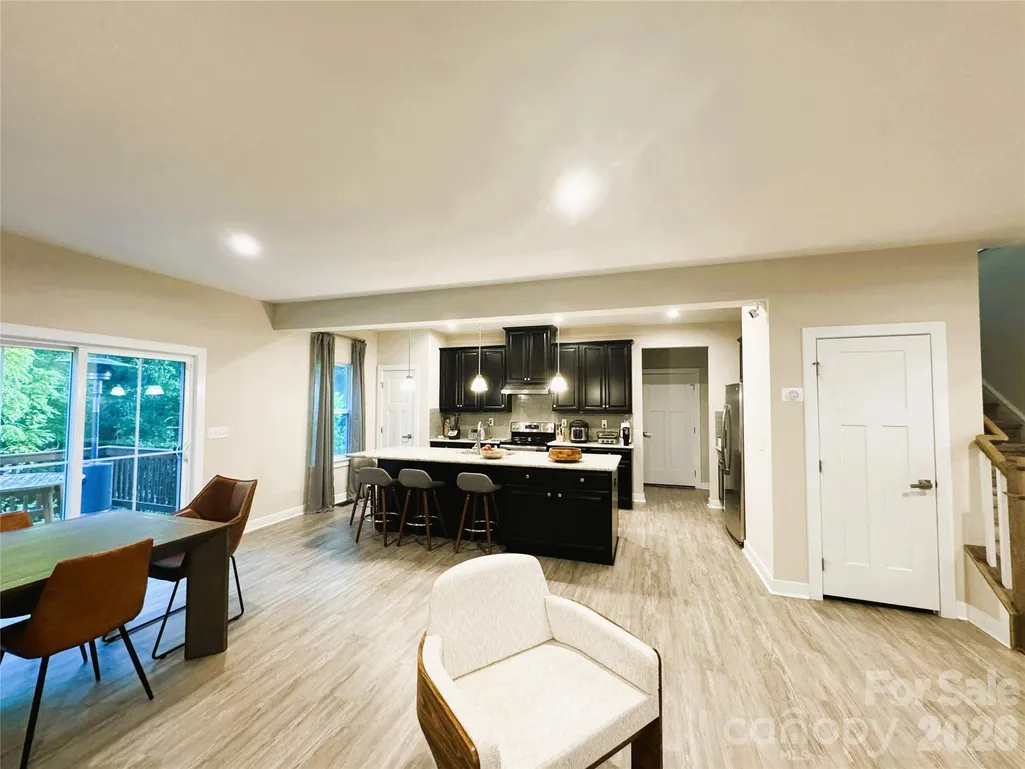
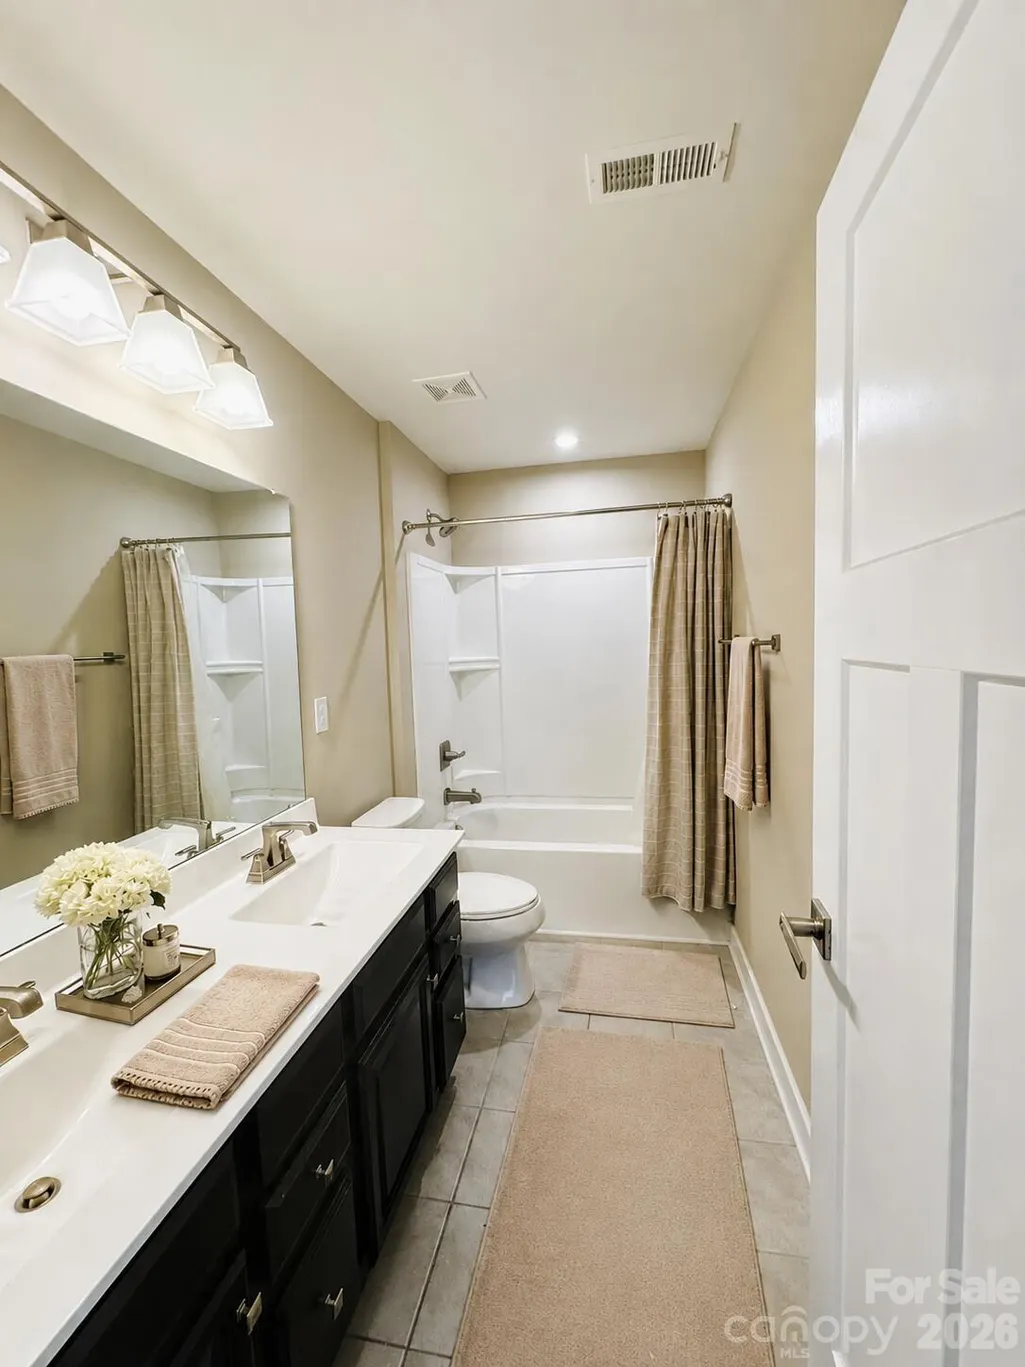
PRIVATE RETREAT. Discover comfort, privacy, and space in this beautifully maintained home approximately 3,840 sq. ft. of living space. Located in a desirable community, this residence combines functionality ,and a natural setting. The main level features a private office, open-concept living and dining areas, a spacious kitchen with granite countertops, stainless steel appliances, a center island, and premium cabinetry. A guest suite with a full bath for added convenience. Upstairs - three bedrooms, including an impressive owner’s suite with tray ceiling, dual walk-in closets, double vanities, and a dual-head shower, plus a versatile loft. The finished walk-out basement includes a recreation room, full bath, and storage. THE CHERRY ON TOP is the rare 0.33-acre lot backing to woods and a peaceful creek, offering exceptional privacy, beautiful views, and endless possibilities for outdoor living.
| Elementary School | Middle School | High School |
|---|---|---|
| Unspecified Elementary School | Unspecified Middle School | Unspecified High School |
| Price History | |
|---|---|
| 3/29/2026 | Listed $623,900 |
| 5/19/2026 | 5$595,000 |
| 6/18/2026 | 1$593,000 |
| 7/13/2026 | 1$590,000 |
| 8/15/2026 | 1$589,000 |
| 9/11/2026 | 1$584,900 |
General Features
| Living Area | 3840 |
|---|---|
| Sewer | County Sewer |
| Heating | Central |
| Cooling | Central Air |
| Appliances | Electric Oven,Electric Range,ENERGY STAR Qualified Dishwasher,ENERGY STAR Qualified Refrigerator,Exhaust Hood,Heat Pump Water Heater,Refrigerator with Ice Maker,Self Cleaning Oven,Washer/Dryer |
| HOA Fee | 450 |
| Garage Spaces | 2 |
| Construction Materials | Vinyl |
| Pets Allowed | Yes |
| Year Built | 2018 |
| Levels | Two |
| Property Subtype | Single Family Residence |
| Parcel Number | 85404 |
| Waterfront Features | None |
| Assoc Fee Paid Per | Annually |
| County | Lincoln |
| New Construction | No |
| Property Type | Residential |
| HOA | Yes |
| Subdivision Name | Villages Of Denver |
| Garage Y/N | Yes |
| Full Baths | 4 |
| Directions | From Charlotte - take 16 North - Turn Right on Optimist Club - Left on Woods Lane - Left on W Berkeley. |
| High School | Unspecified |
| City | Denver |
| Senior Community Y/N | No |
| Lot Size Units | Acres |
| Carport Y/N | No |
| Elementary School | Unspecified |
| Middle/Junior High School | Unspecified |
| Additional Parcels Y/N | No |
| Standard Status | Active |
| CAR_HOASubjectTo | Required |
| Construction Type | Site Built |
| Tax Assessed Value | 3405 |
| Listing Terms | Cash,Conventional,FHA,VA Loan |
Interior Features
| Basement | Finished,Walk-Out Access |
|---|---|
| Basement (Y/N) | Yes |
| Fireplace Y/N | No |
| Above Grade Finished Area | 2800 |
| Laundry Features | Inside,Upper Level |
| Total Bedrooms | 4 |
| Below Grade Finished Area | 1040 |
| Total Baths | 4 |
| SqFt Main | 1253 |
| SqFt Upper | 1547 |
| Bedroom | 1 |
Exterior Features
| Parking Features | Attached Garage |
|---|---|
| Water Source | County Water |
| Lot Size Area | 0.34 |
| Foundation Details | Basement |
| Road Surface Type | Concrete,Paved |
| Road Responsibility | Publicly Maintained Road |
| Main Level Garage YN | Yes |
Amenities
- Foreclosure
- Views
- Short Sale
- New Construction
- Adult 55+
- Lease To Own
- No HOA Fees
- Furnished
- Primary On Main
- Air Conditioning
- Seller Finance
- Green
- Fixer Upper
- Horse
- Golf
- Fireplace
- Deck
- Garage
- Basement
- Pool
Property vs Single Family Average in 28037
Price
Year Built
Visits

