
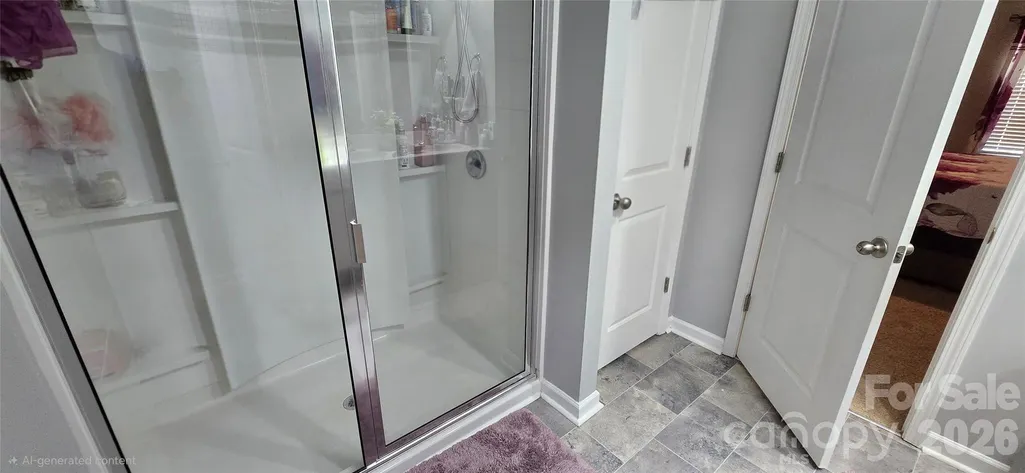
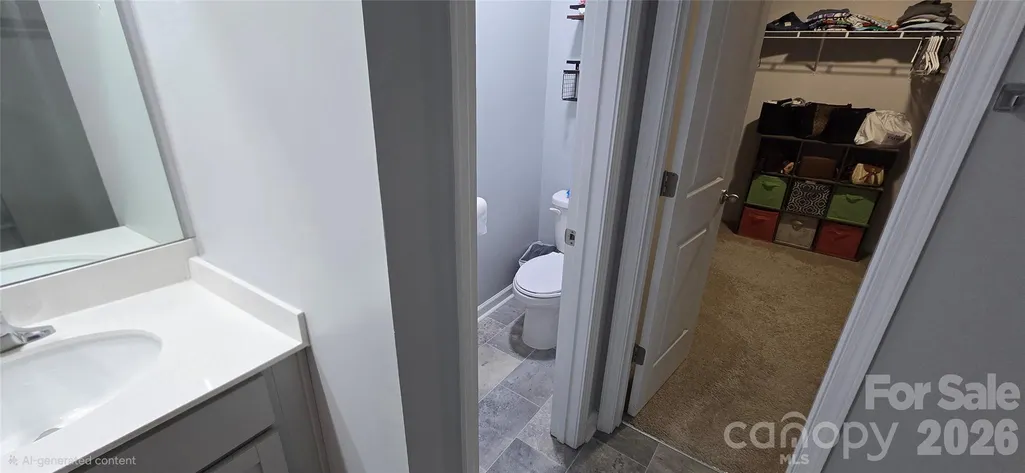
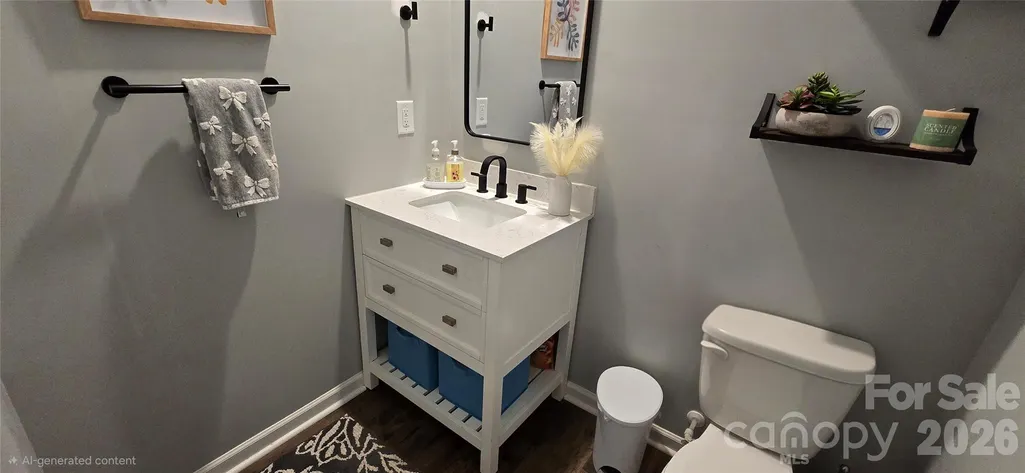
Address
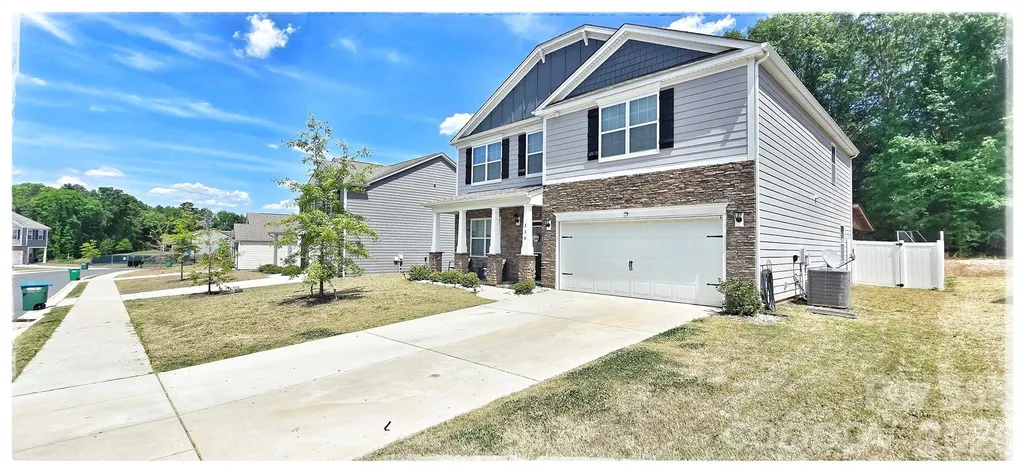
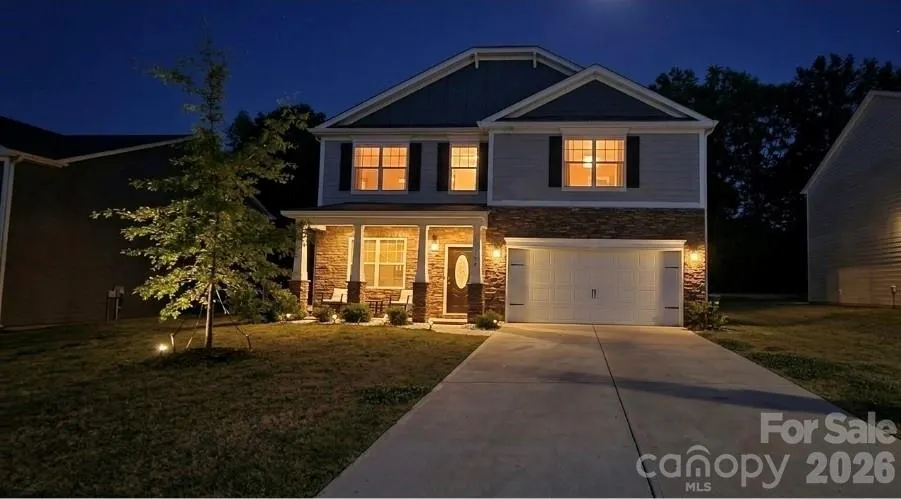
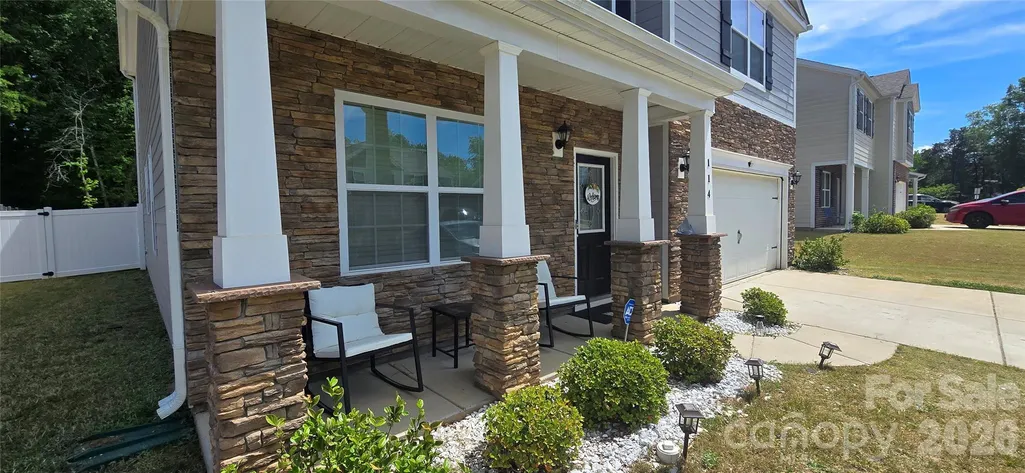
114 Wildflower Drive, Locust, NC
Price
$ 398,000
Property Attributes
- ID#4367738
- TypeSingle Family
- Listing Status Active
- CountySTANLY
- CityLocust
- AreaStanly County
- NeighborhoodMorgan Meadows
- Zip28097
- Style
- Year Built2022
- Price$ 398,000
- Bedrooms4
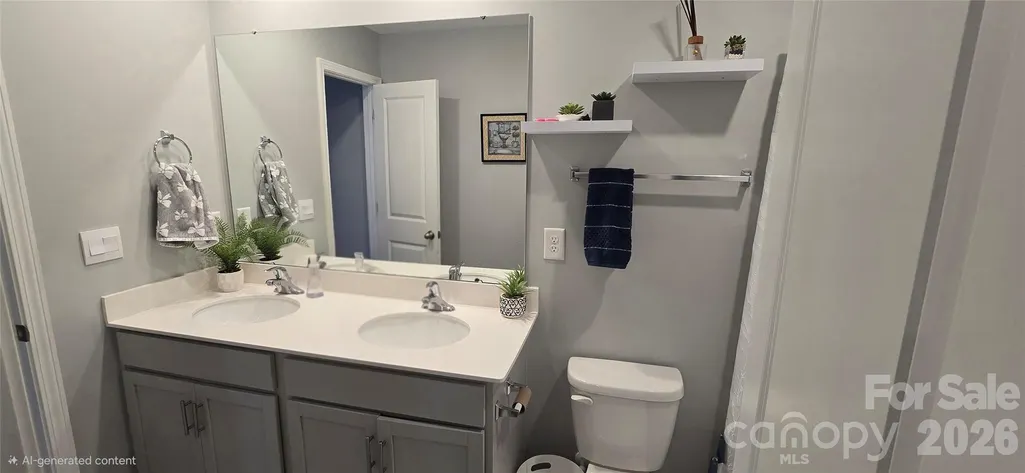
- Full Bathrooms2
- Half Bathrooms1
- Sqr Footage2824
- Lot Size0.37 Acres
Data Source:
Canopy MLS
Property Description
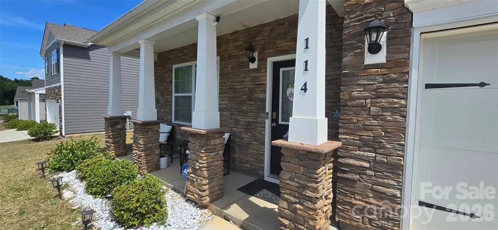
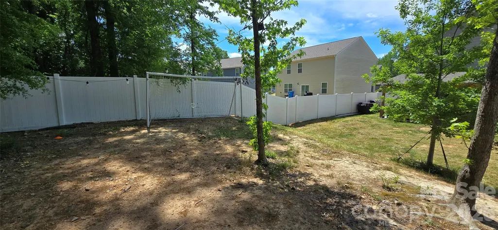
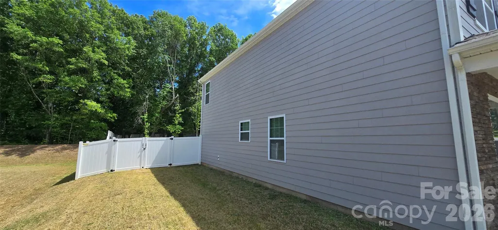
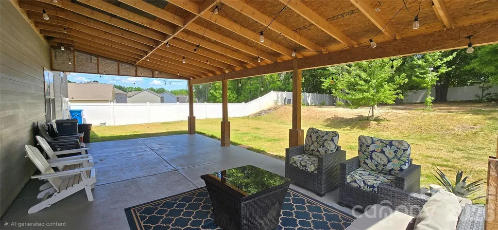
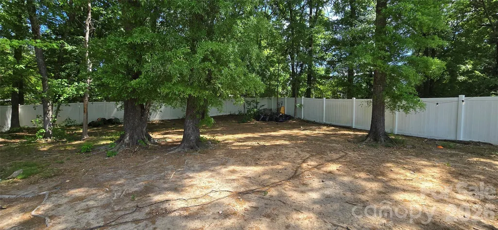
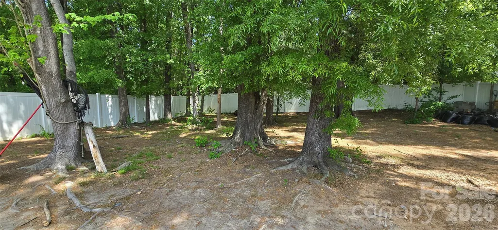
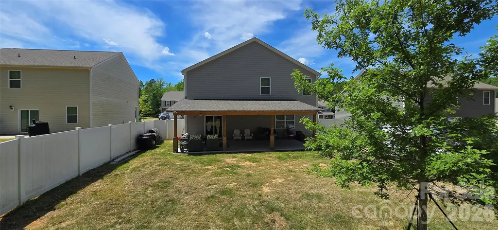
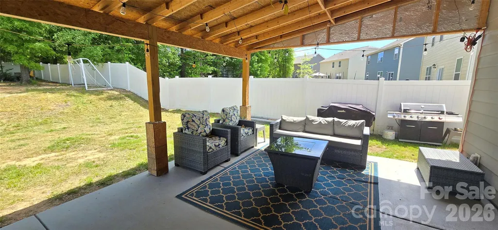
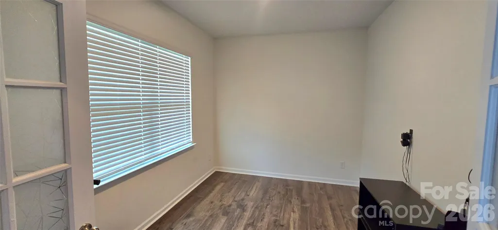
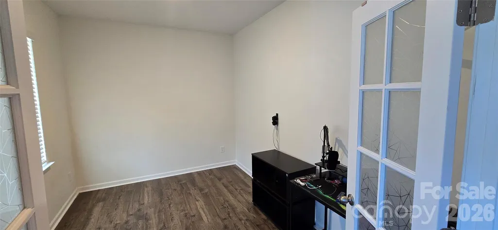
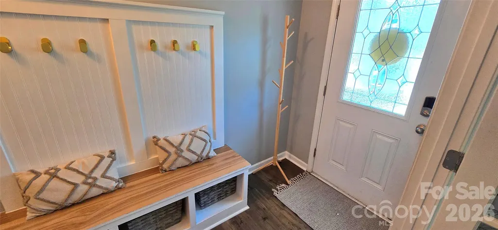
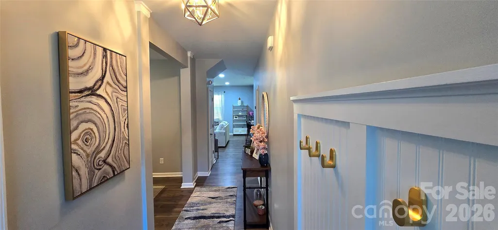
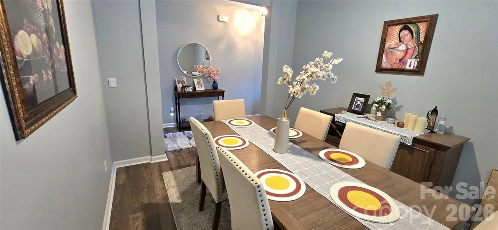
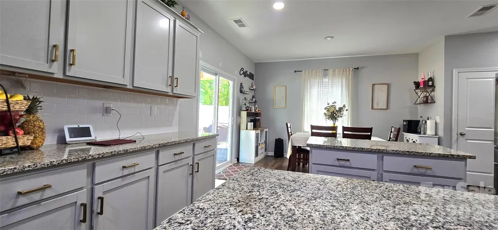
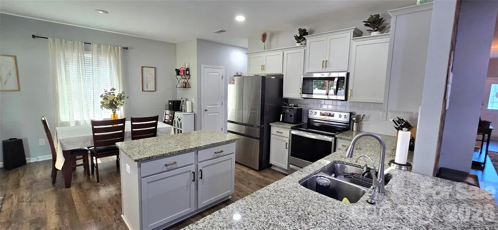
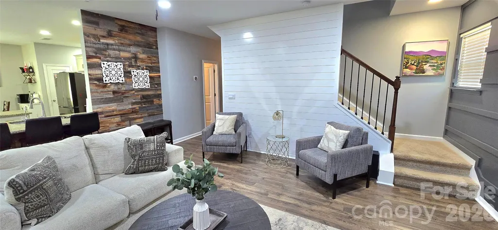
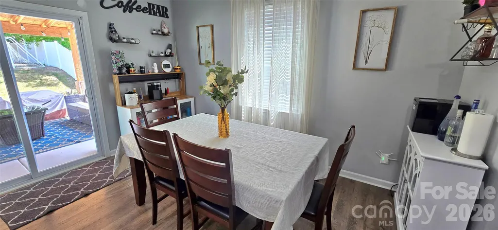
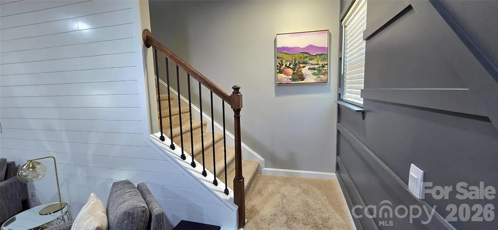
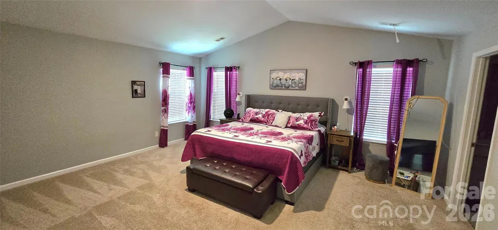
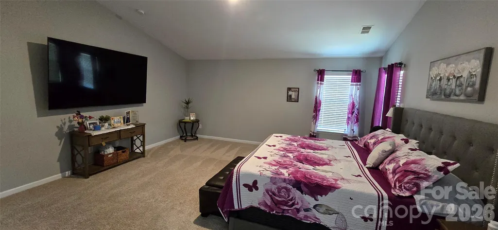
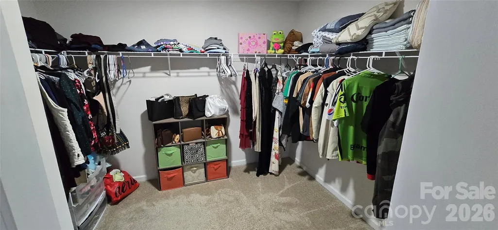
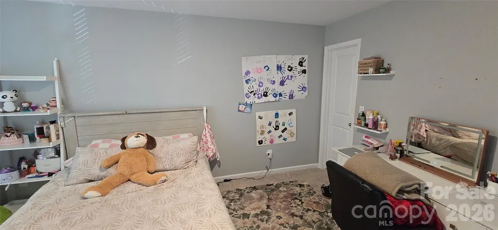
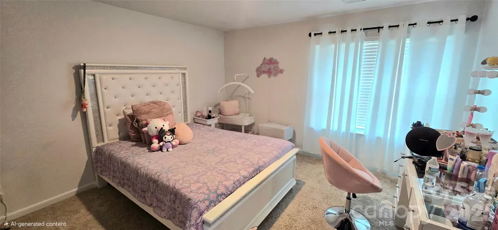
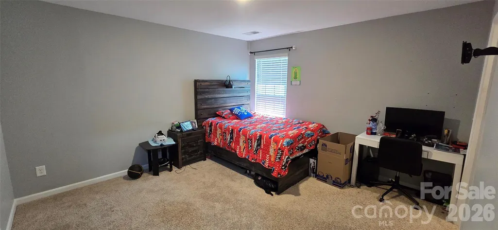
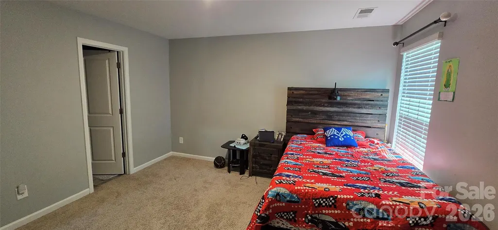
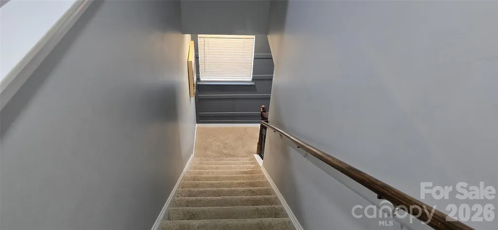
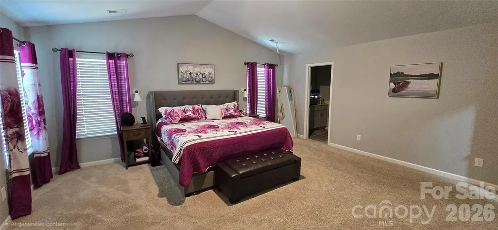
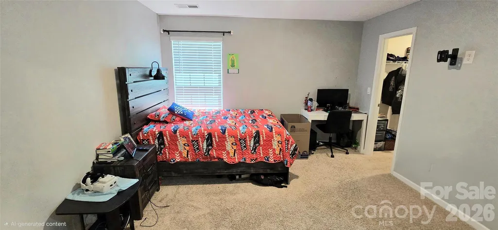
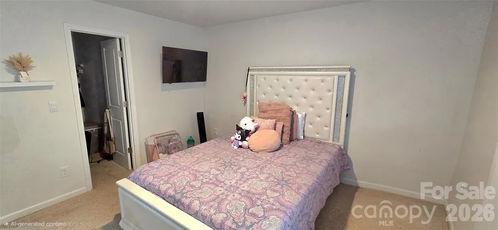
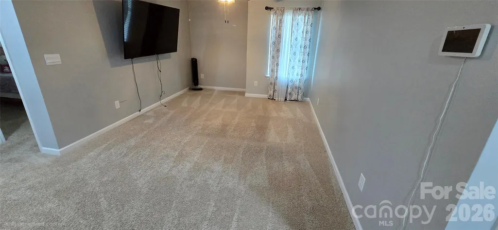
PRICE REDUCED!!! Property in Morgan Meadows Built Only 4 Years Ago! Only 16 Miles To I-485. Four Ample Sized Bedrooms And Loft On The Upper Level. Abundant Storage Throughout. Generous Size Fenced Back Yard With Covered Patio Ready For Gathering With Family And Friends.
| Elementary School | Middle School | High School |
|---|---|---|
| Unspecified Elementary School | Unspecified Middle School | Unspecified High School |
| Price History | |
|---|---|
| 4/17/2026 | Listed $410,000 |
| 5/11/2026 | 1$408,000 |
| 6/2/2026 | 1$405,000 |
| 8/15/2026 | 2$398,000 |
General Features
| Living Area | 2824 |
|---|---|
| Sewer | Public Sewer |
| Heating | Electric,Forced Air |
| Cooling | Central Air,Zoned |
| Roof | Architectural Shingle |
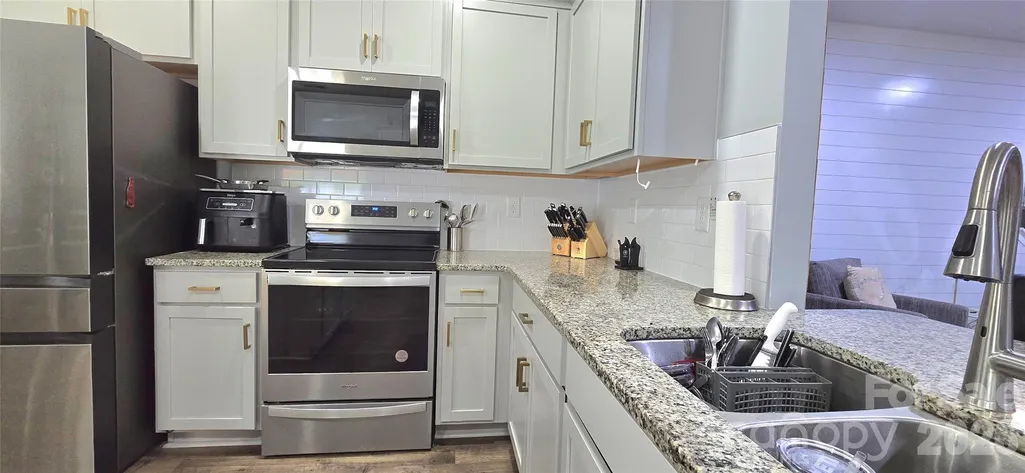
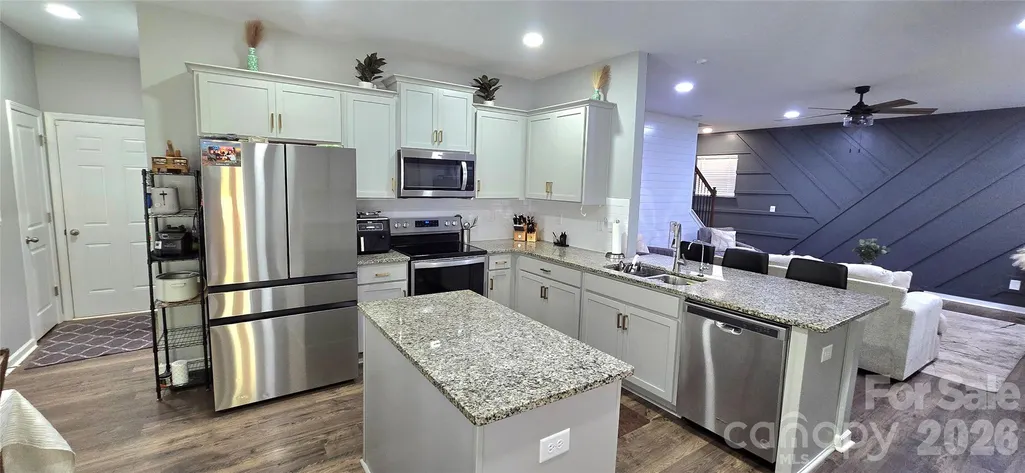
| Appliances | Dishwasher,Disposal,Electric Range,Electric Water Heater,Microwave |
| HOA Fee | 400 |
| Garage Spaces | 2 |
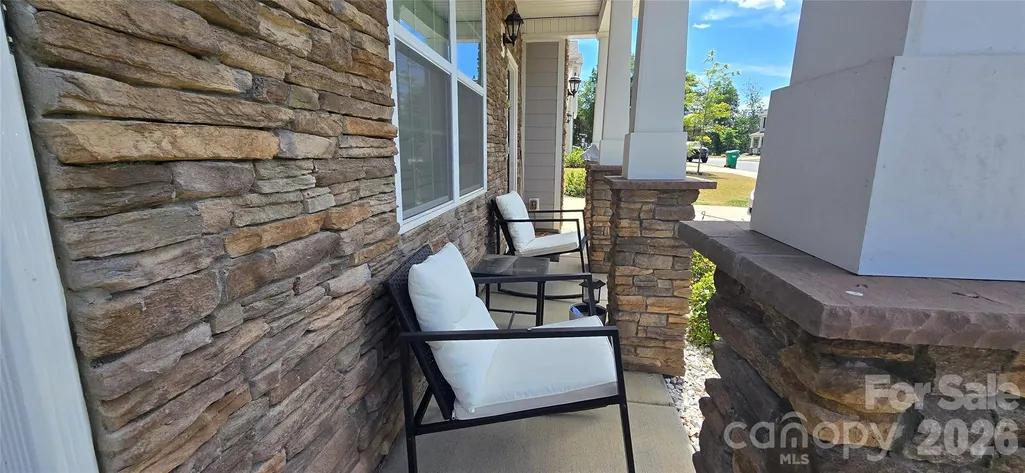
| Construction Materials | Fiber Cement,Stone Veneer |
| Year Built | 2022 |
| Levels | Two |
| Property Subtype | Single Family Residence |
| Parcel Number | 5576-03-31-1643 |
| Assoc Fee Paid Per | Annually |
| County | Stanly |
| New Construction | No |
| Property Type | Residential |
| HOA | Yes |
| Subdivision Name | Morgan Meadows |
| Garage Y/N | Yes |
| Full Baths | 2 |
| High School | Unspecified |
| City | Locust |
| Association Name | Cusick Community Management |
| Senior Community Y/N | No |
| Lot Size Units | Acres |
| Carport Y/N | No |
| Elementary School | Unspecified |
| Middle/Junior High School | Unspecified |
| Additional Parcels Y/N | No |
| Builder Name | DR Horton |
| Standard Status | Active |
| CAR_HOASubjectTo | Required |
| Construction Type | Site Built |
| Tax Assessed Value | 445318 |
| Listing Terms | Cash,Conventional |
Interior Features
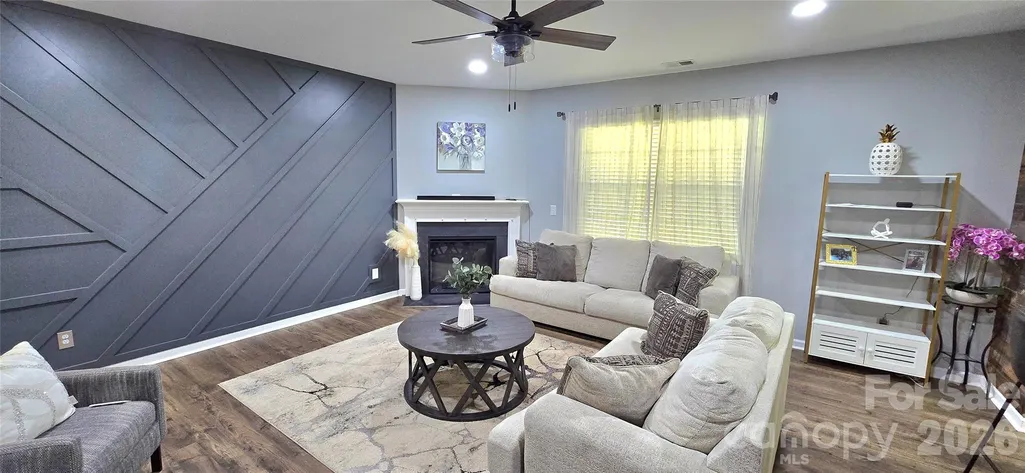
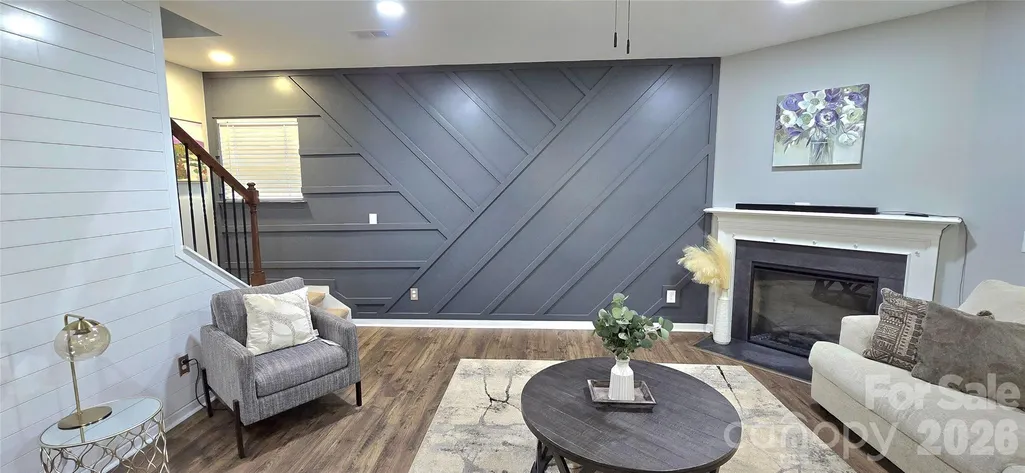
| Fireplace Features | Family Room |
|---|---|
| Basement (Y/N) | No |
| Window Features | Insulated Window(s) |
| Fireplace Y/N | Yes |
| Above Grade Finished Area | 2824 |
| Half Baths | 1 |
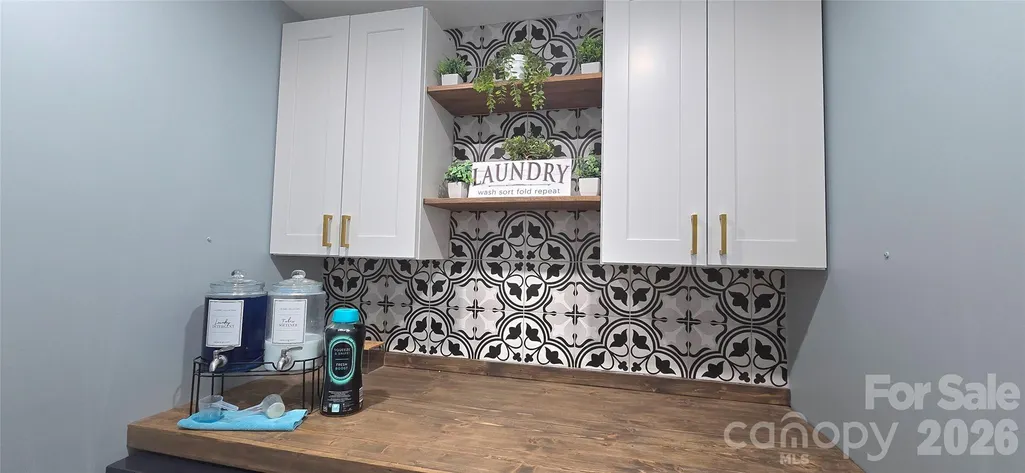
| Laundry Features | Laundry Room |
| Total Bedrooms | 4 |
| Total Baths | 3 |
| SqFt Main | 1225 |
| SqFt Upper | 1599 |
Exterior Features
| Parking Features | Driveway,Attached Garage,Garage Door Opener |
|---|---|
| Water Source | City |
| Lot Size Area | 0.37 |
| Foundation Details | Slab |
| Road Surface Type | Concrete,Paved |
| Builder Model | Wilmington C |
| Road Responsibility | Publicly Maintained Road |
| Main Level Garage YN | Yes |
Amenities
- Foreclosure
- Views
- Short Sale
- New Construction
- Adult 55+
- Lease To Own
- No HOA Fees
- Furnished
- Primary On Main
- Air Conditioning
- Seller Finance
- Green
- Fixer Upper
- Horse
- Golf
- Fireplace
- Deck
- Garage
- Basement
- Pool
Property vs Single Family Average in 28097
Price
Year Built
Visits

