
Address
604 Cordova Court, Salisbury, NC
Price
$ 388,000
Property Attributes
- ID#4378039
- TypeSingle Family
- Listing Status Active
- CountyROWAN
- CitySalisbury
- AreaRowan County
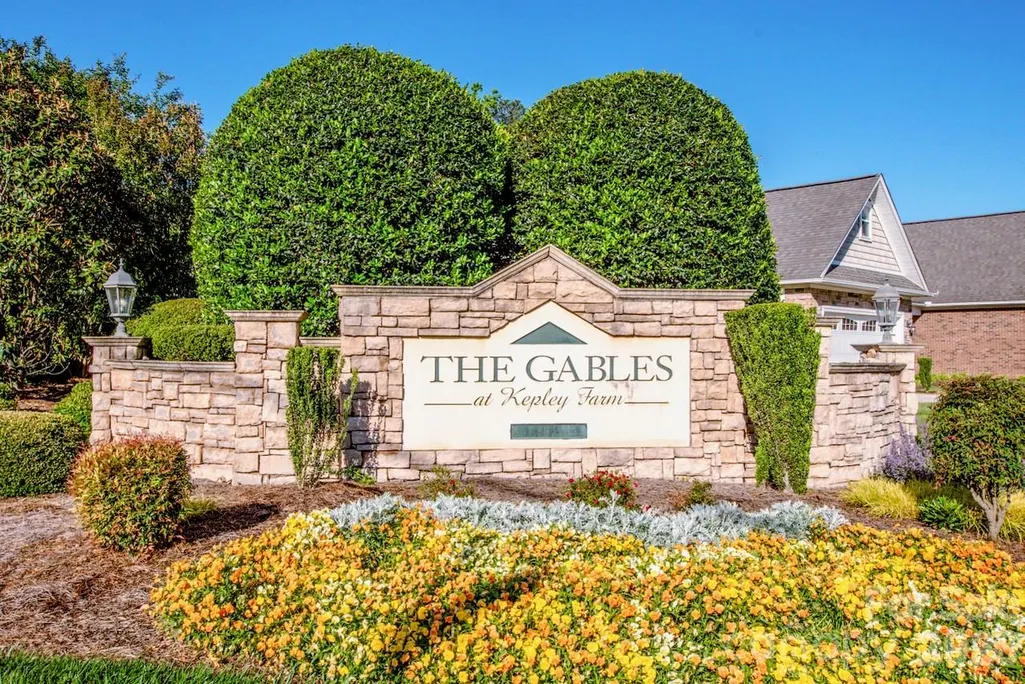
- NeighborhoodThe Gables
- Zip28146
- StyleTraditional
- Year Built2013
- Price$ 388,000
- Bedrooms2
- Full Bathrooms2
- Half Bathrooms0
- Sqr Footage1938
- Lot Size0.21 Acres
Data Source:
Canopy MLS
Property Description
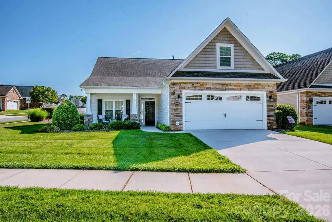
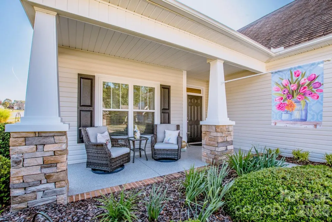
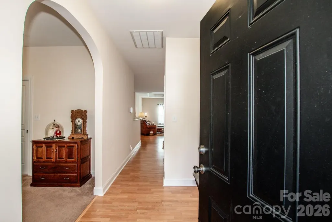
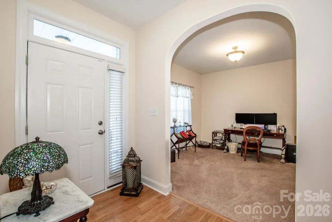
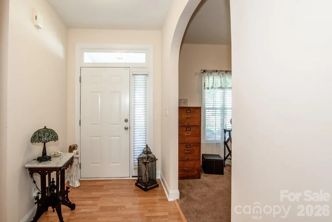
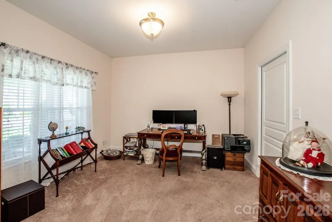
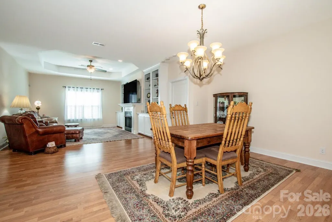
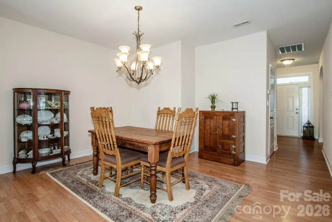
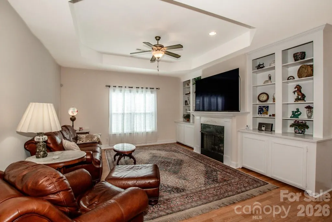
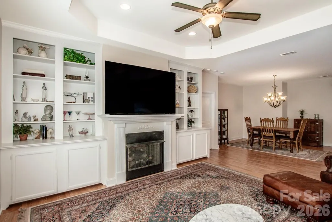
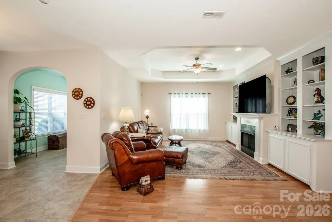
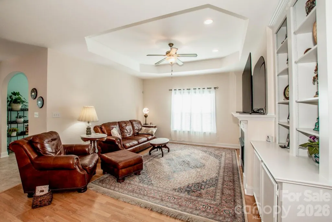
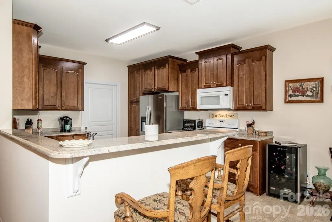
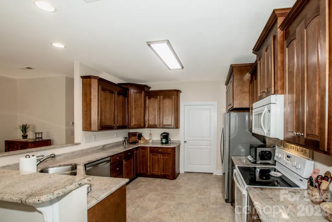
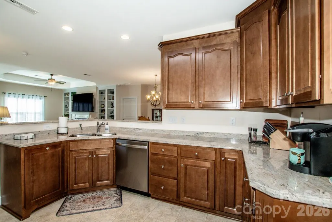
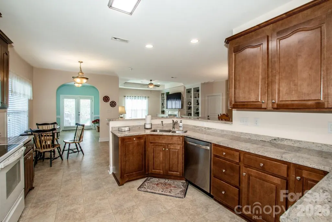
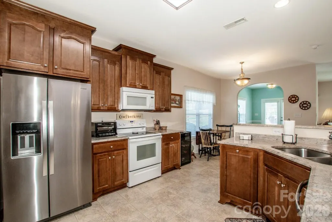
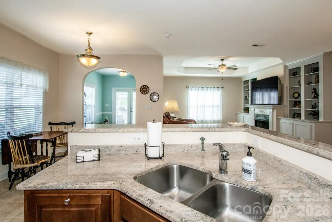
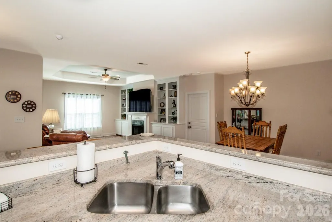
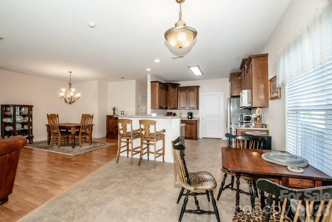
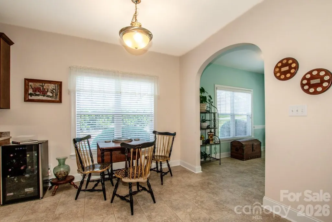
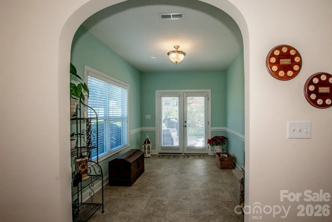
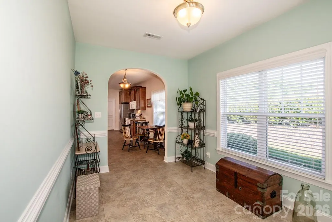
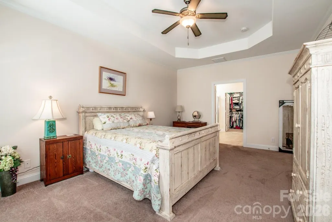
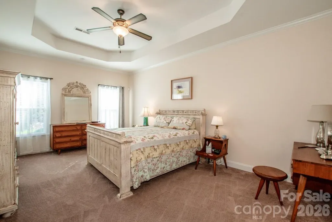
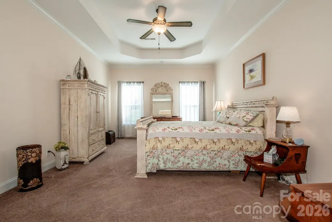
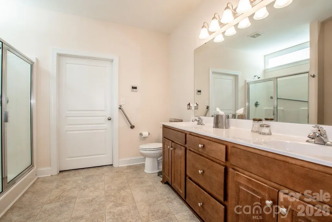
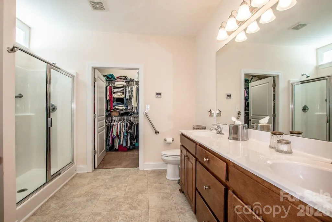
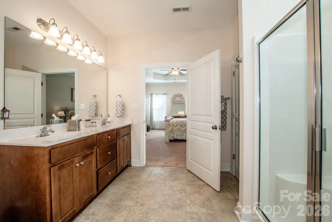
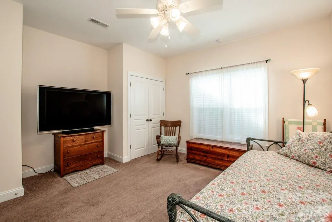
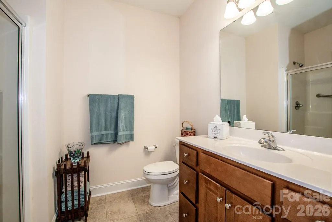
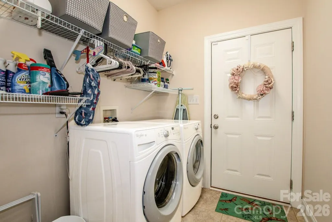
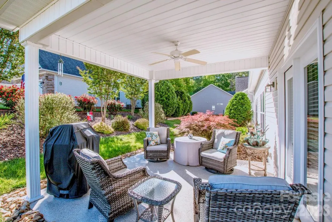
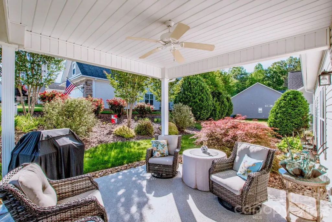
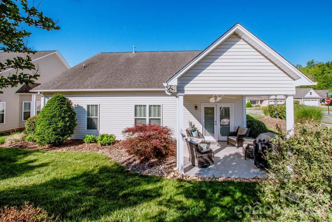
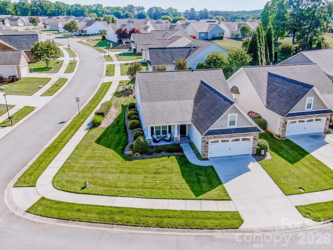
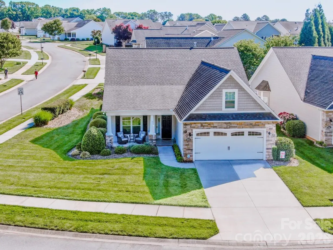
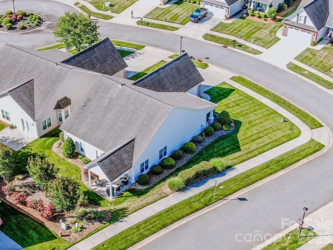
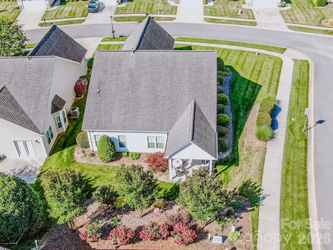
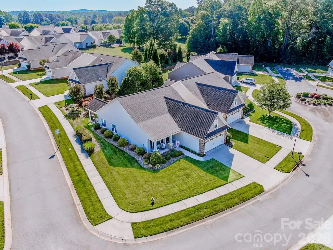
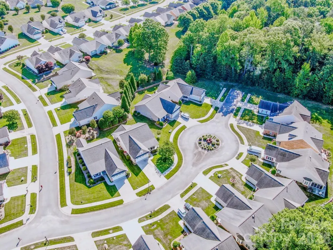
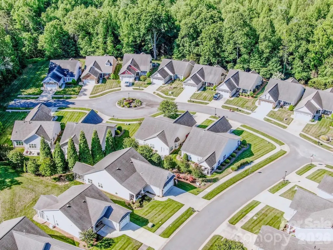
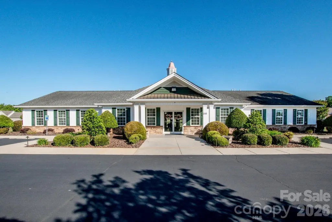
Located in a sought-after 55+ community, this home, nestled in a quiet col-de-sac, offers 2 bedroom, 2 full baths, and an open floor plan all on one level. The spacious kitchen opens to the main living area, creating a comfortable space for gathering. As you enter from the 2-car garage, you step into the laundry room before entering the living area. The cozy family room has a gas log fireplace and built in bookcases for added beauty and functionality. A bright sunroom adds extra living space while the welcoming front porch & back patio are perfect for enjoying quiet mornings and relaxing evenings. The primary bedroom is spacious and includes a walk-in shower in the en suite bathroom and walk-in closet. The secondary bedroom also provides ample space for guest or as a multi-purpose room. Check out this rare corner lot home that offers extra breathing room. Sidewalks for daily strolls. Residents enjoy wonderful community amenities, including a beautifully appointed clubhouse with a fireplace, 2 large screen TVs, kitchen, library, fitness room w/pool table, game room, and covered outdoor patio. Convenient to shopping, restaurants and other activities. The HOA provides lawn care and front yard irrigation, making it easy to enjoy low-maintenance living & more time doing what you love. Whether you’re downsizing or simply looking for a more relaxed lifestyle, this home checks all the boxes.
| Elementary School | Middle School | High School |
|---|---|---|
| Unspecified Elementary School | Unspecified Middle School | Unspecified High School |
| Price History | |
|---|---|
| 5/7/2026 | Listed $388,000 |
General Features
| Living Area | 1938 |
|---|---|
| Sewer | Public Sewer |
| Heating | Natural Gas |
| Cooling | Ceiling Fan(s),Central Air |
| Roof | Composition |
| Appliances | Dishwasher,Electric Range,Microwave,Tankless Water Heater |
| HOA Fee | 150 |
| Garage Spaces | 2 |
| Patio/Porch Features | Patio,Porch |
| Architectural Style | Traditional |
| Security Features | Security System |
| Construction Materials | Stone Veneer,Vinyl |
| Year Built | 2013 |
| Levels | One |
| Property Subtype | Single Family Residence |
| Parcel Number | 403G236 |
| Community Features | Fifty Five and Older,Clubhouse,Sidewalks,Street Lights |
| Assoc Fee Paid Per | Monthly |
| County | Rowan |
| New Construction | No |
| Property Type | Residential |
| HOA | Yes |
| Subdivision Name | The Gables |
| Garage Y/N | Yes |
| Full Baths | 2 |
| High School | Unspecified |
| City | Salisbury |
| Association Name | The Gables at Kepley Farms |
| Senior Community Y/N | Yes |
| Lot Size Units | Acres |
| Carport Y/N | No |
| Elementary School | Unspecified |
| Middle/Junior High School | Unspecified |
| Additional Parcels Y/N | No |
| Standard Status | Active |
| CAR_HOASubjectTo | Required |
| Construction Type | Site Built |
| Tax Assessed Value | 349038 |
| Listing Terms | Cash,Conventional,FHA,VA Loan |
Interior Features
| Interior Amenities | Open Floorplan,Walk-In Closet(s) |
|---|---|
| Fireplace Features | Family Room |
| Basement (Y/N) | No |
| Fireplace Y/N | Yes |
| Above Grade Finished Area | 1938 |
| Laundry Features | Mud Room |
| Total Bedrooms | 2 |
| Total Baths | 2 |
| SqFt Main | 1938 |
| SqFt Garage | 400 |
| Bedroom | 2 |
Exterior Features
| Exterior Amenities | Lawn Maintenance |
|---|---|
| Parking Features | Driveway,Attached Garage,Garage Faces Front |
| Lot Features | Corner Lot,Cul-De-Sac |
| Water Source | City |
| Lot Size Area | 0.21 |
| Foundation Details | Slab |
| Road Surface Type | Concrete,Paved |
| Road Responsibility | Publicly Maintained Road |
| Main Level Garage YN | Yes |
Amenities
- Foreclosure
- Views
- Short Sale
- New Construction
- Adult 55+
- Lease To Own
- No HOA Fees
- Furnished
- Primary On Main
- Air Conditioning
- Seller Finance
- Green
- Fixer Upper
- Horse
- Golf
- Fireplace
- Deck
- Garage
- Basement
- Pool
Property vs Single Family Average in 28146
Price
Year Built
Visits

