
Address
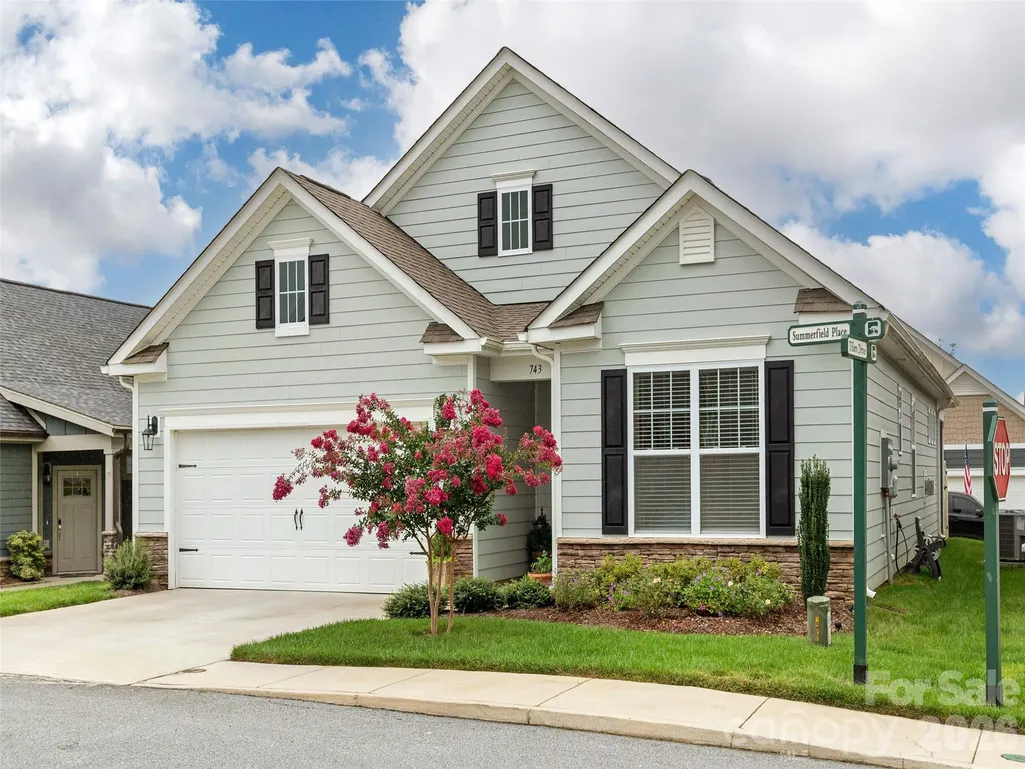
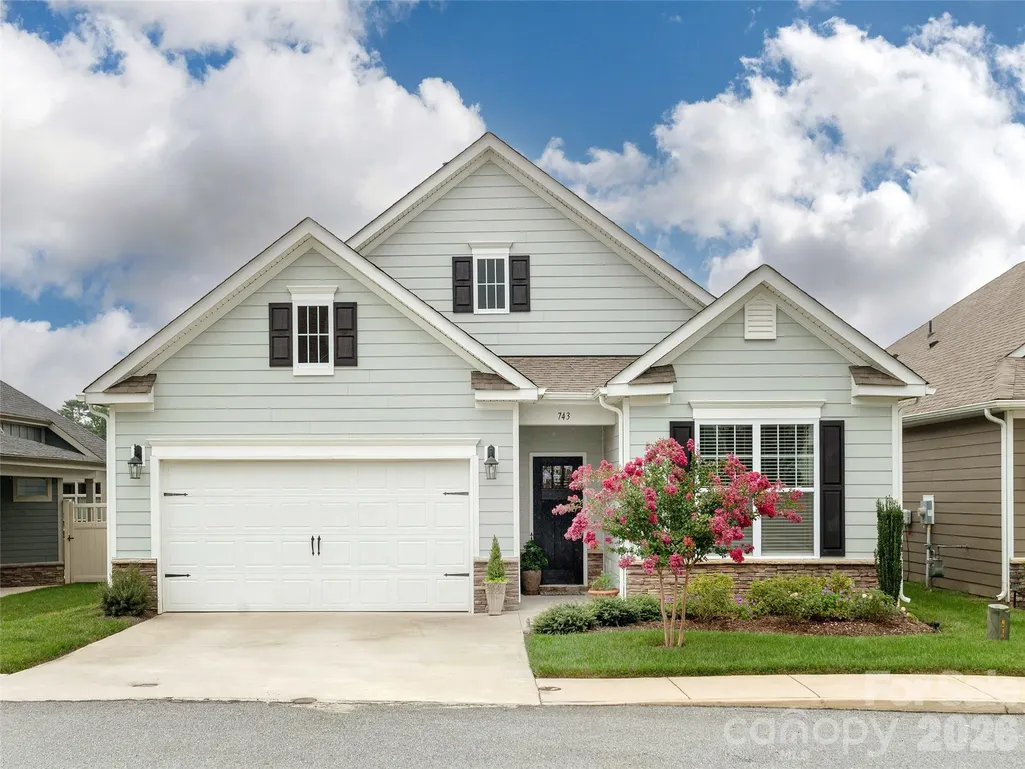
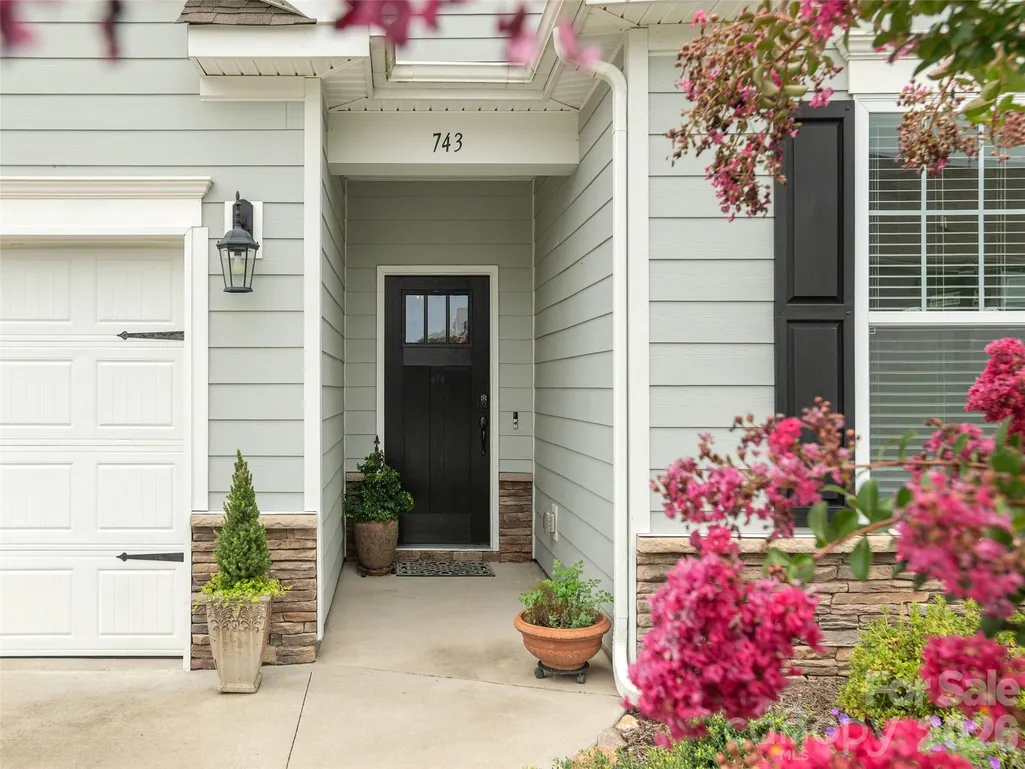
743 Summerfield Place, Flat Rock, NC
Price
$ 472,000
Property Attributes
- ID#4384788
- TypeSingle Family
- Listing Status Active
- CountyHENDERSON
- CityFlat Rock
- AreaHenderson County
- NeighborhoodOrchards of Flat Rock
- Zip28731
- Style
- Year Built2021
- Price$ 472,000
- Bedrooms3
- Full Bathrooms2
- Half Bathrooms0
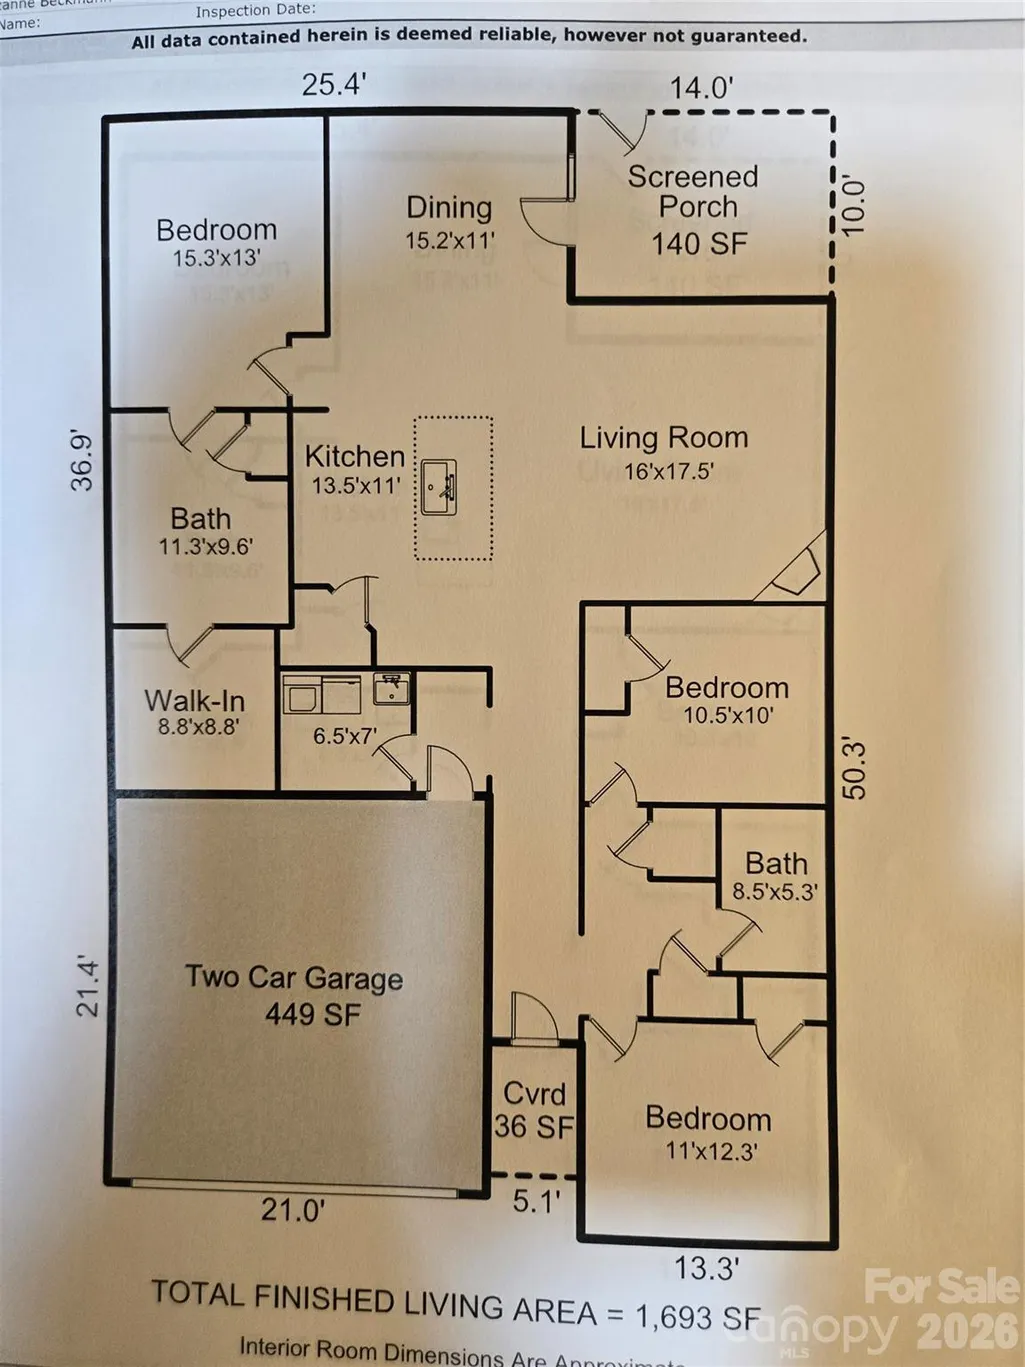
- Sqr Footage1693
- Lot Size0.07 Acres
Data Source:
Canopy MLS
Property Description
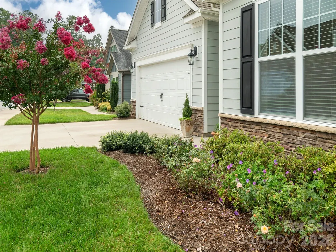
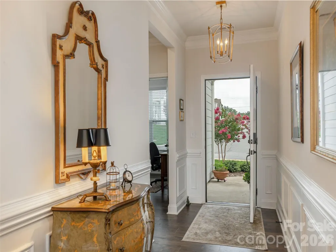
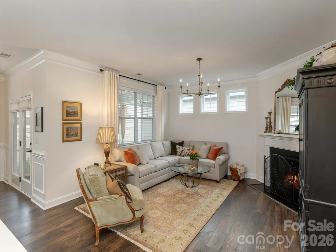
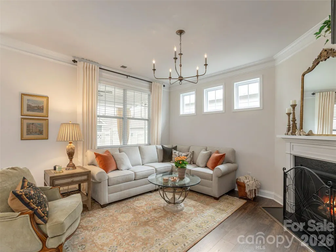
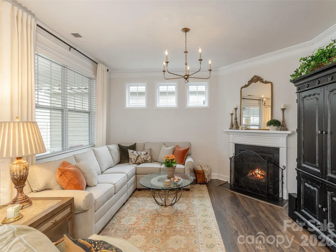
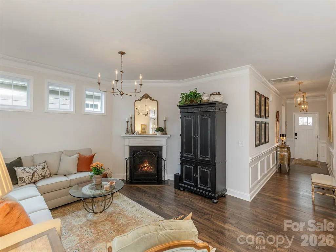
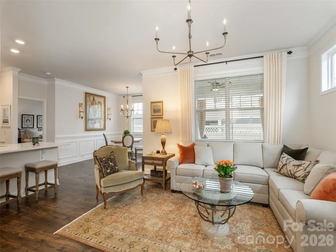
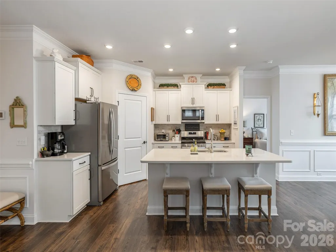
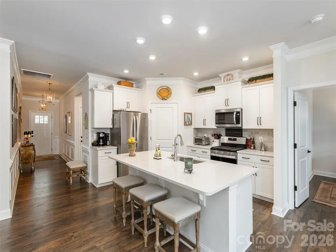
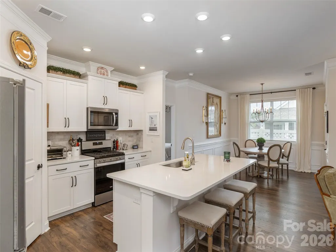
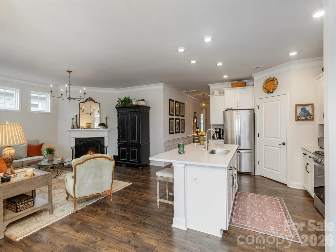
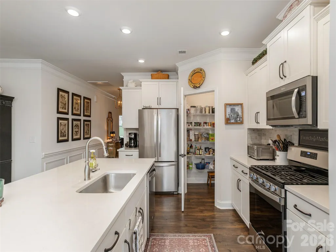
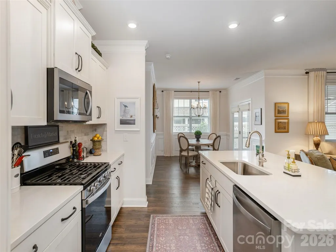
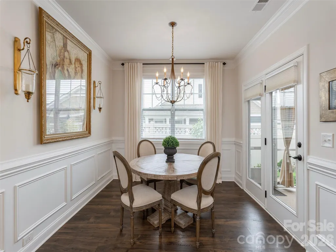
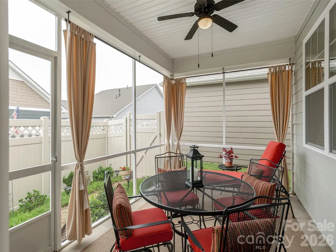
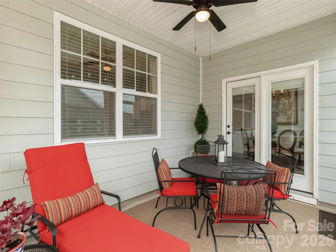
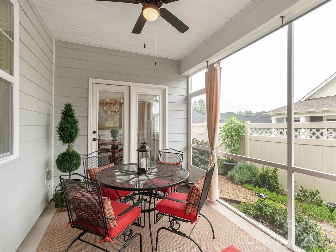
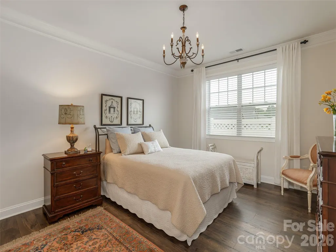
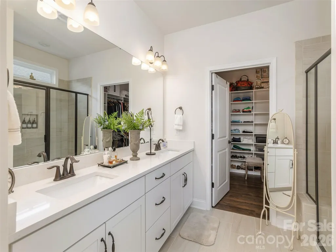
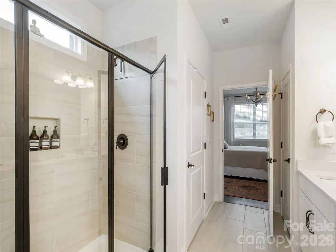
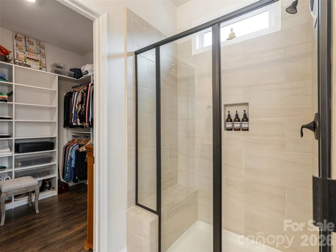
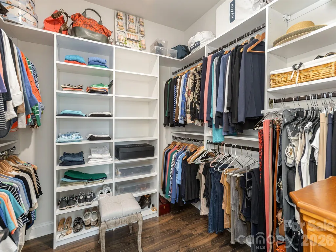
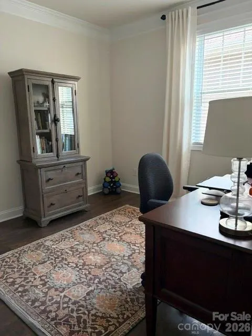
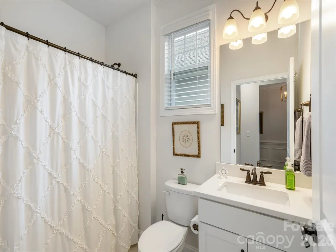
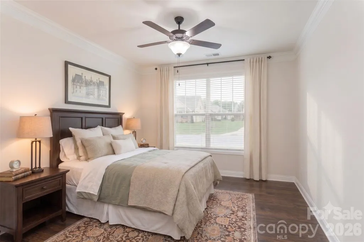
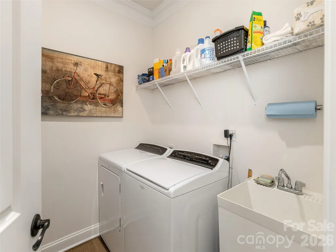
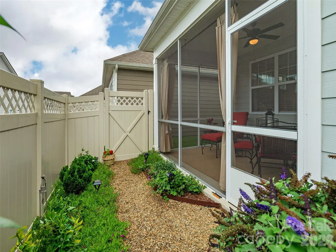
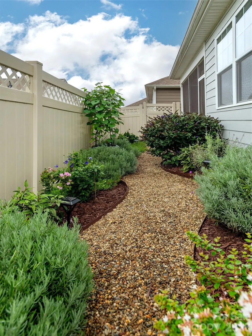
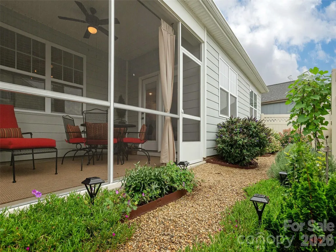
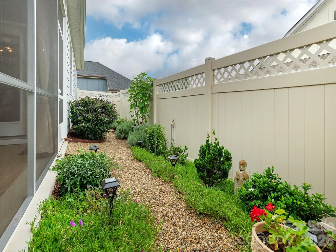
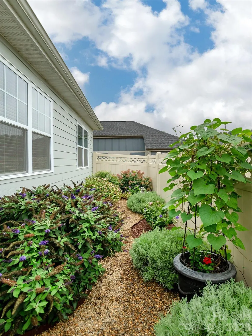
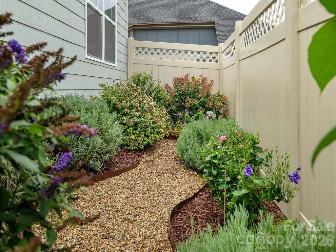
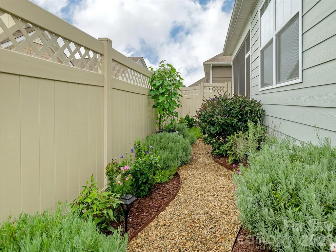
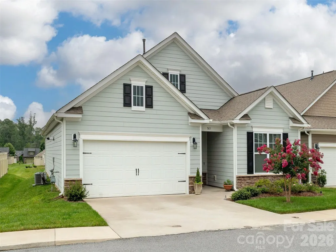
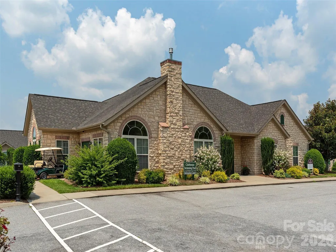
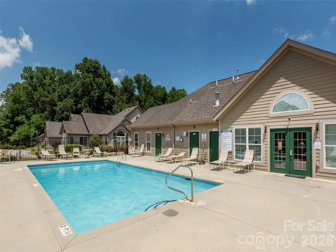
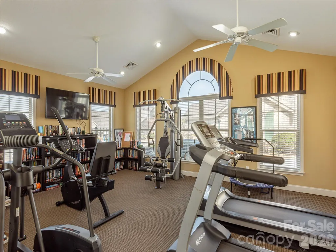
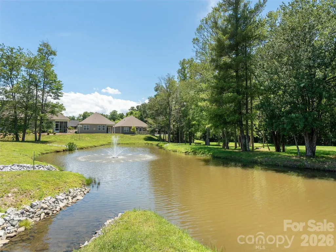
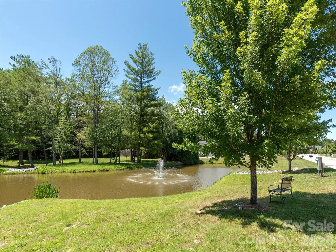
Easy, elegant living in this open and airy residence that features a stunning great room with fireplace, a light-filled dining area, and an open kitchen designed for both everyday comfort and entertaining. The kitchen showcases a spacious island with quartz countertops, a step-in pantry, gas cooking, and a convenient breakfast bar. The generous primary suite offers a large walk-in closet with custom organizers and a tile step-in shower, while the split-bedroom design provides added privacy. Laminate wood flooring flows throughout all living areas, and a well-equipped laundry room with utility sink adds everyday convenience. A whole house steam humidifier, controlled by the Smart thermostat, connects to the HVAC system adding seasonal balanced moisture to every room. Step outside to enjoy the delightful screened porch overlooking a professionally landscaped, privacy-fenced yard with automatic drip irrigation. Residents also enjoy exceptional community amenities, including a clubhouse, fitness center, outdoor pool, and pavilion by the pond. With exterior and lawn maintenance handled by the HOA, this home offers the perfect blend of comfort, style, and low-maintenance living. Just minutes to shopping, recreation and Historic Main Street!
| Elementary School | Middle School | High School |
|---|---|---|
| Upward Elementary School | Flat Rock Middle School | East Henderson High School |
| Price History | |
|---|---|
| 5/21/2026 | Listed $474,900 |
| 9/2/2026 | 1$472,000 |
General Features
| Living Area | 1693 |
|---|---|
| Sewer | Public Sewer |
| Heating | Forced Air,Humidity Control,Natural Gas |
| Cooling | Central Air |
| Utilities | Natural Gas |
| Roof | Architectural Shingle |
| Appliances | Dishwasher,Dryer,Gas Range,Microwave,Refrigerator,Tankless Water Heater,Washer |
| HOA Fee | 315 |
| Garage Spaces | 2 |
| Patio/Porch Features | Rear Porch,Screened |
| Pool Features | Outdoor Pool |
| Construction Materials | Fiber Cement,Stone Veneer |
| Year Built | 2021 |
| Levels | One |
| Property Subtype | Single Family Residence |
| Parcel Number | 10005989 |
| Community Features | Clubhouse,Fitness Center,Picnic Area,Street Lights |
| Assoc Fee Paid Per | Monthly |
| County | Henderson |
| New Construction | No |
| Property Type | Residential |
| HOA | Yes |
| Subdivision Name | Orchards of Flat Rock |
| Garage Y/N | Yes |
| Full Baths | 2 |
| Directions | NC 176,left on Upward Rd.,left on S. Orchard,left on Tillers Dr,to Summerfield Place. |
| High School | East Henderson |
| City | Flat Rock |
| Association Name | IPM |
| Senior Community Y/N | No |
| Lot Size Units | Acres |
| Carport Y/N | No |
| Elementary School | Upward |
| Middle/Junior High School | Flat Rock |
| Additional Parcels Y/N | No |
| Virtual Tour | https://track.pstmrk.it/3s/listings.tcmphotos.com%2Fsites%2F743-summerfield-pl-flat-rock-nc-28731-18667894%2Fbranded/cUpU/ipu-AQ/AQ/83a1346a-a252-41a3-9327-55ef222dadc6/2/cHKKxnWK68 |
| Standard Status | Active |
| CAR_HOASubjectTo | Required |
| Construction Type | Site Built |
| Tax Assessed Value | 415500 |
| Virtual Tour | https://track.pstmrk.it/3s/listings.tcmphotos.com%2Fsites%2F743-summerfield-pl-flat-rock-nc-28731-18667894%2Fbranded/cUpU/ipu-AQ/AQ/83a1346a-a252-41a3-9327-55ef222dadc6/2/cHKKxnWK68 |
Interior Features
| Interior Amenities | Attic Stairs Pulldown,Breakfast Bar,Entrance Foyer,Kitchen Island,Open Floorplan,Pantry,Split Bedroom,Walk-In Closet(s),Walk-In Pantry |
|---|---|
| Flooring | Laminate,Tile |
| Fireplace Features | Gas Vented,Great Room |
| Basement (Y/N) | No |
| Window Features | Insulated Window(s) |
| Fireplace Y/N | Yes |
| Above Grade Finished Area | 1693 |
| Laundry Features | Laundry Room,Main Level,Sink |
| Total Bedrooms | 3 |
| Total Baths | 2 |
| SqFt Main | 1693 |
| SqFt Garage | 449 |
| Bedroom | 3 |
Exterior Features
| Exterior Amenities | Lawn Maintenance |
|---|---|
| Fencing | Back Yard |
| Parking Features | Attached Garage,Garage Faces Front |
| Lot Features | Level |
| Water Source | City |
| Lot Size Area | 0.07 |
| Foundation Details | Slab |
| Road Surface Type | Concrete,Paved |
| Door Features | Insulated Door(s) |
| Road Responsibility | Private Maintained Road |
| Main Level Garage YN | Yes |
Amenities
- Foreclosure
- Views
- Short Sale
- New Construction
- Adult 55+
- Lease To Own
- No HOA Fees
- Furnished
- Primary On Main
- Air Conditioning
- Seller Finance
- Green
- Fixer Upper
- Horse
- Golf
- Fireplace
- Deck
- Garage
- Basement
- Pool
Property vs Single Family Average in 28731
Price
Year Built
Visits

