
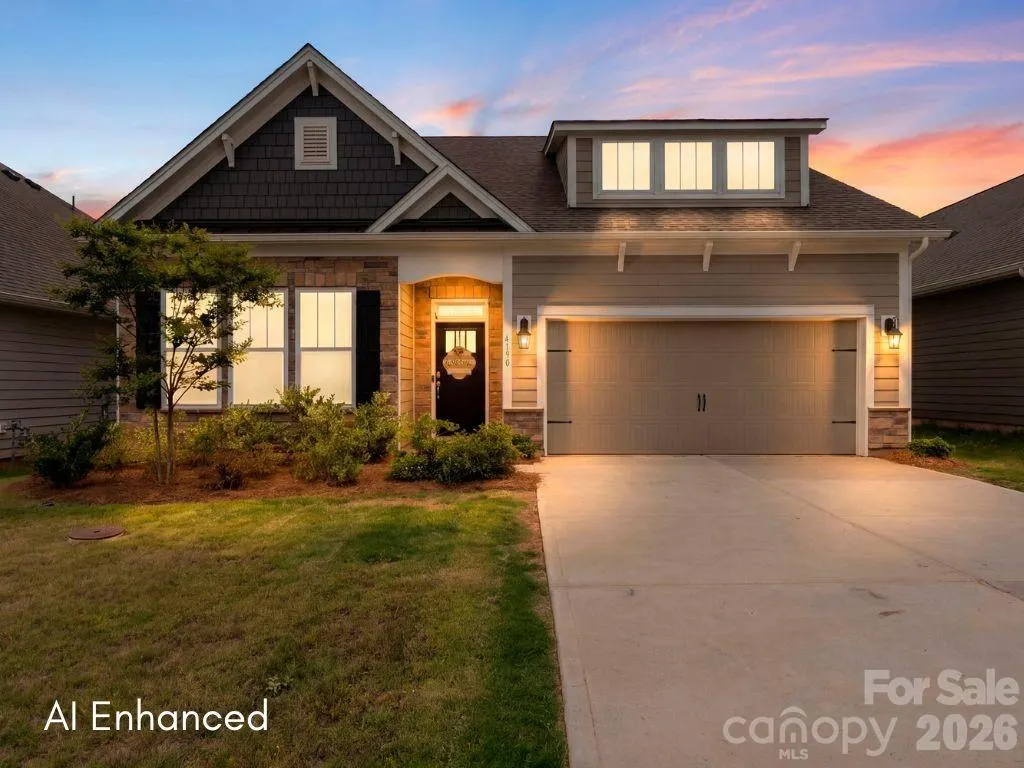
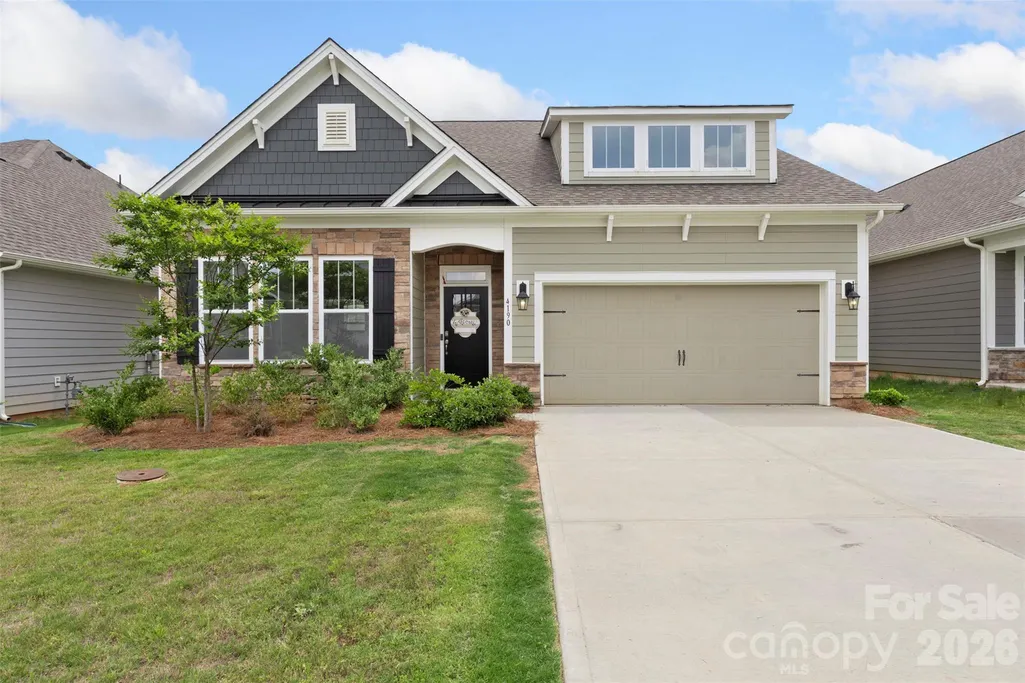
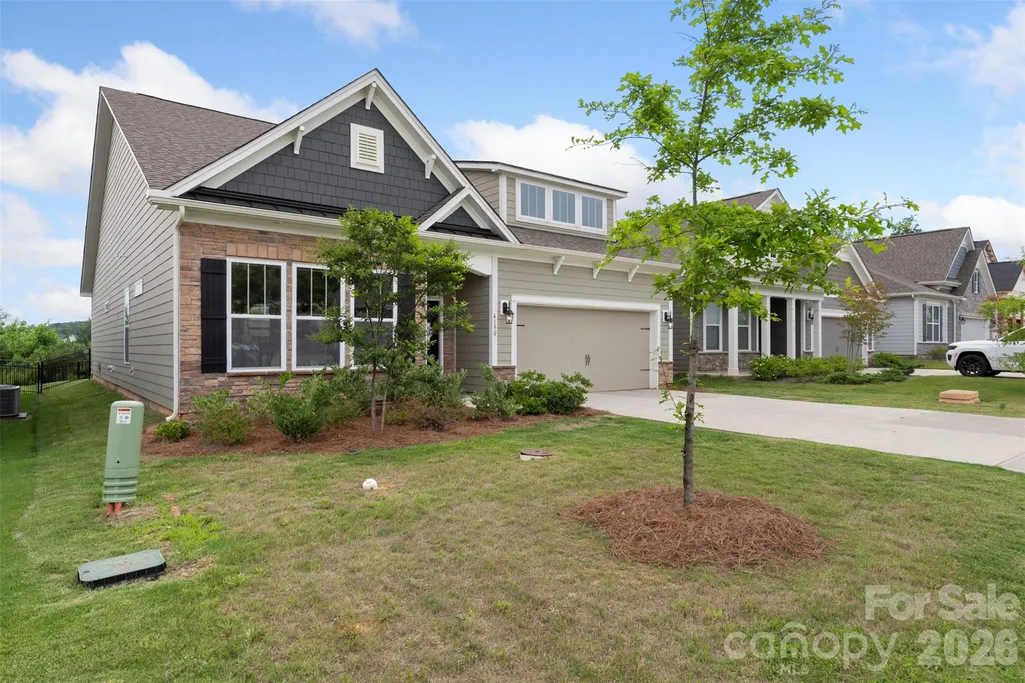
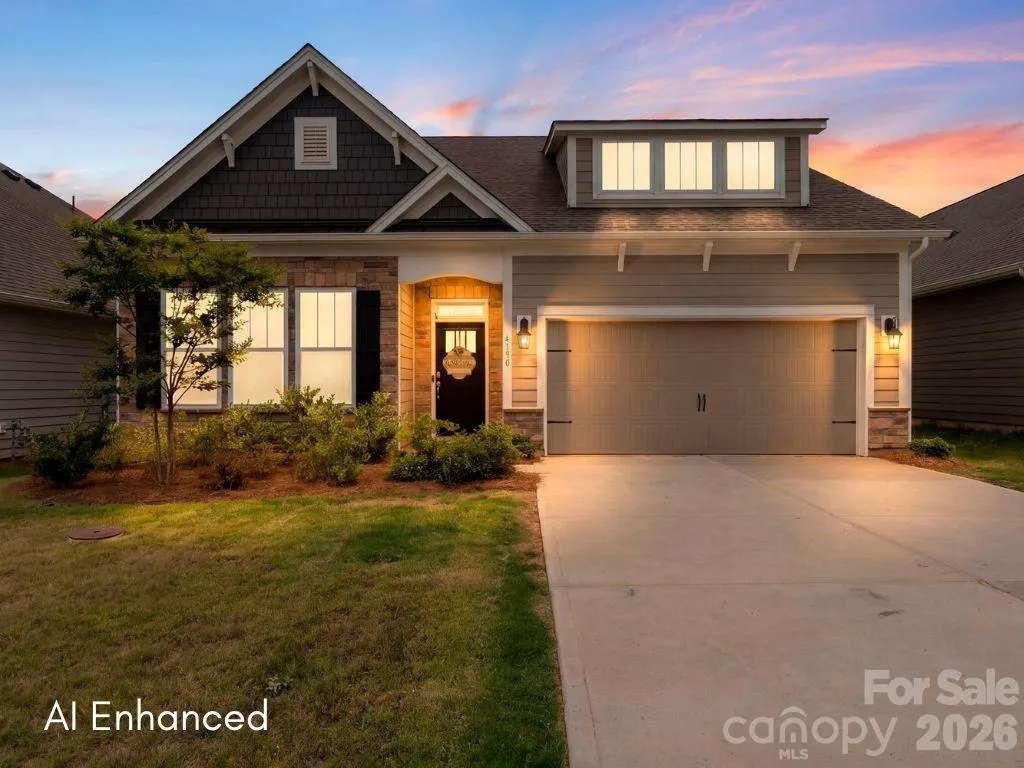
Address
4190 Millstream Road, Denver, NC
Price
$ 445,000
Property Attributes
- ID#4388241
- TypeSingle Family
- Listing Status Active
- CountyLINCOLN
- CityDenver
- AreaLincoln County
- NeighborhoodWildbrook
- Zip28037
- StyleRanch
- Year Built2023
- Price$ 445,000
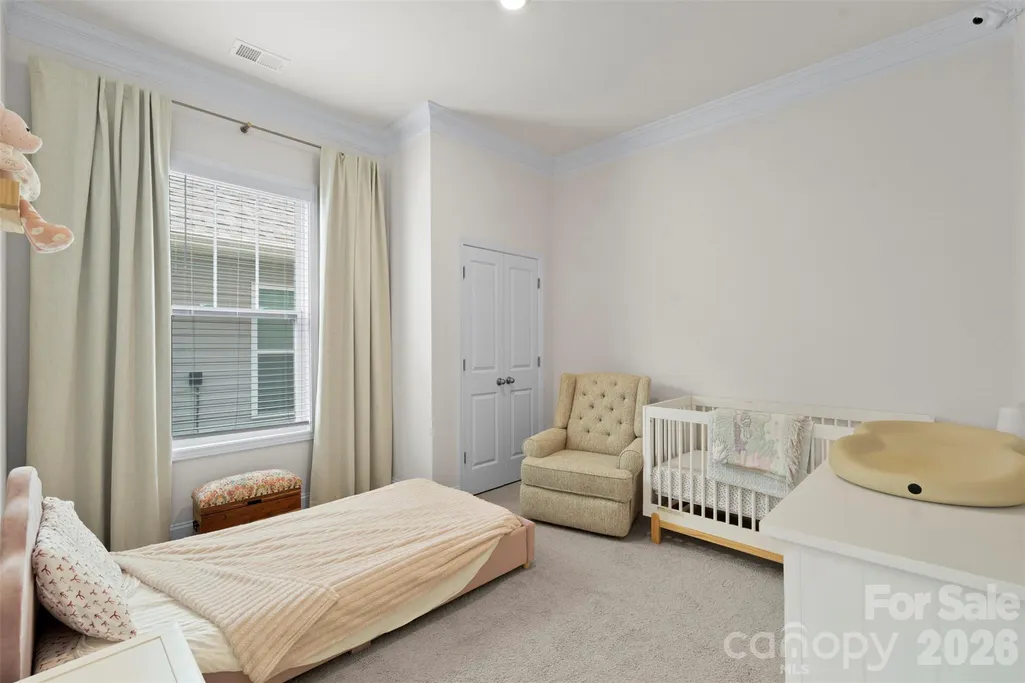
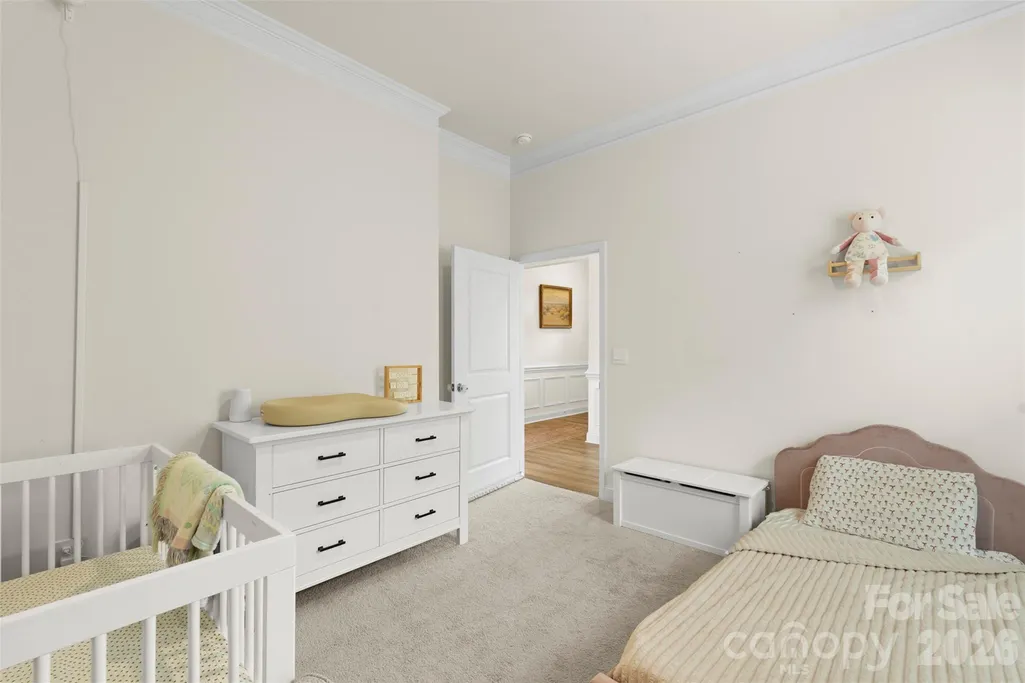
- Bedrooms3
- Full Bathrooms2
- Half Bathrooms0
- Sqr Footage1923
- Lot Size0.16 Acres
Data Source:
Canopy MLS
Property Description
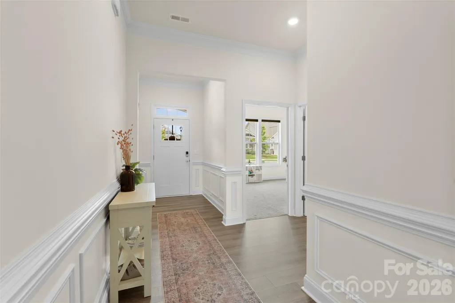
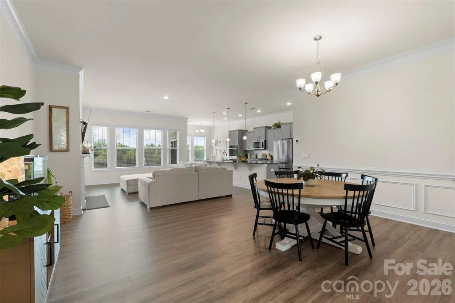
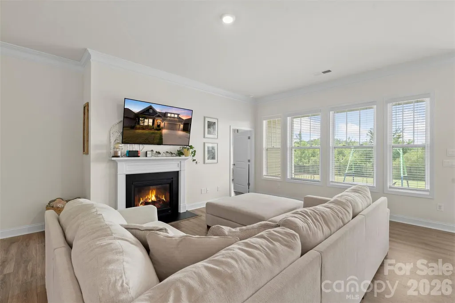
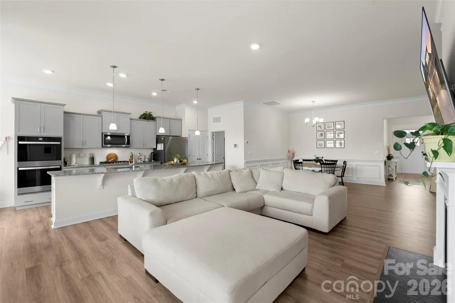
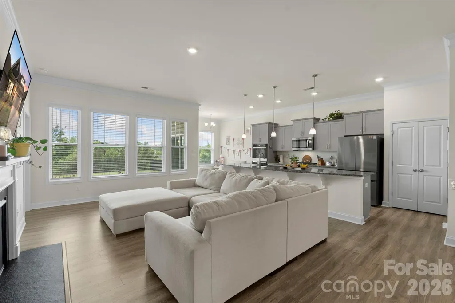
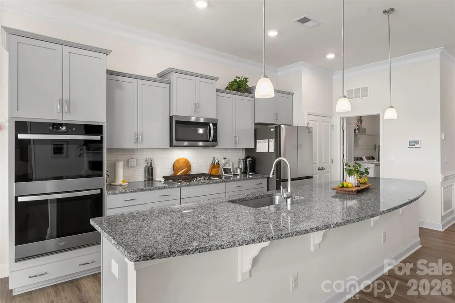
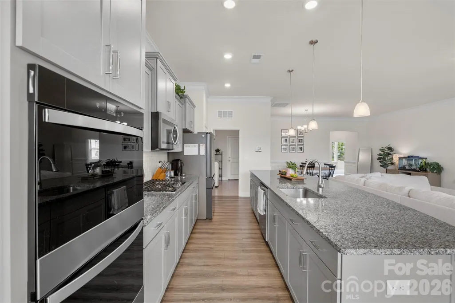
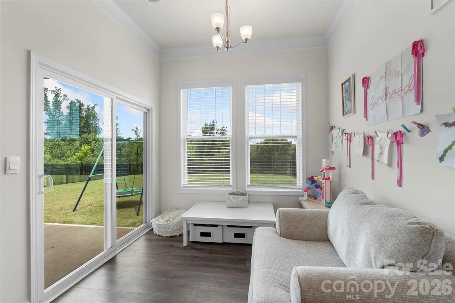
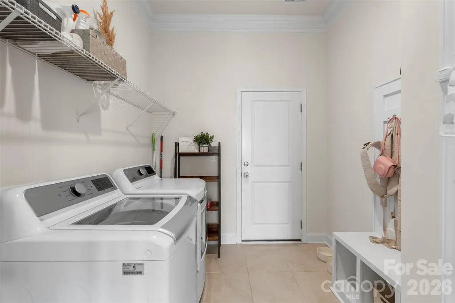
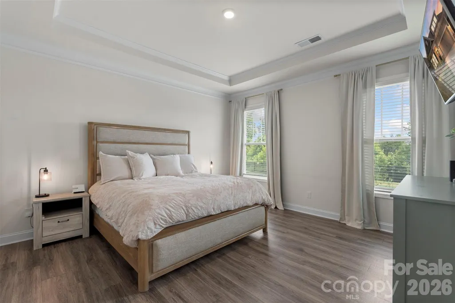
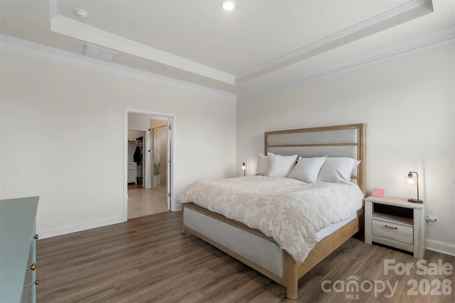
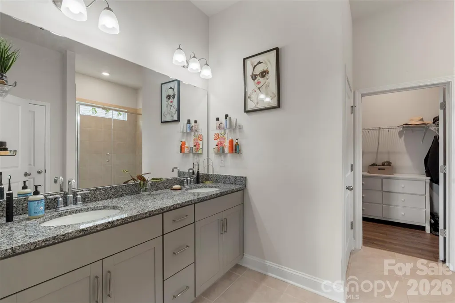
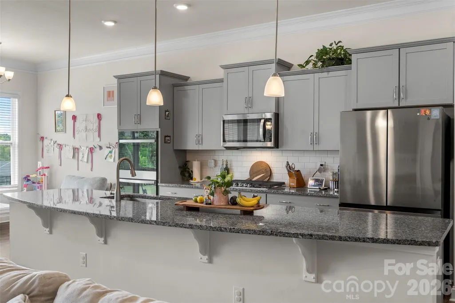
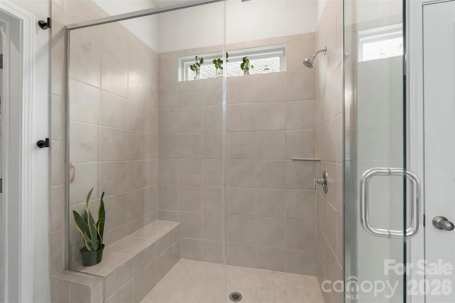
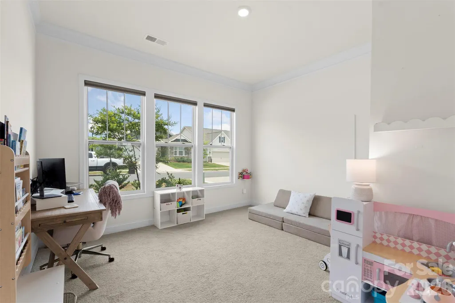
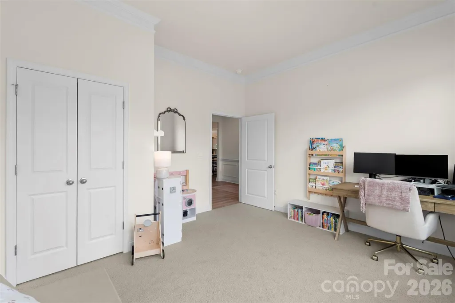
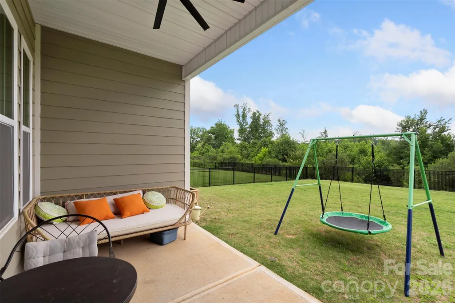
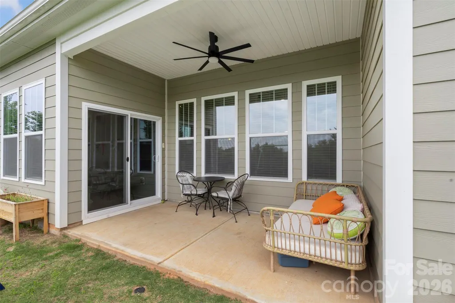
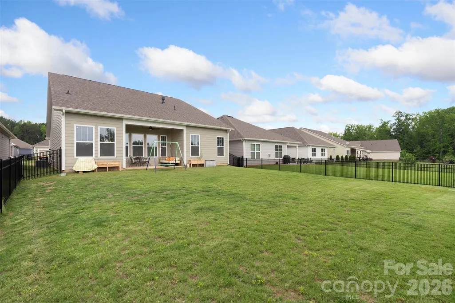
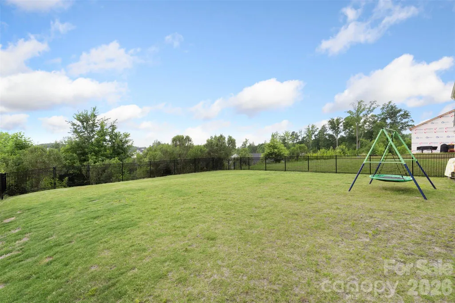
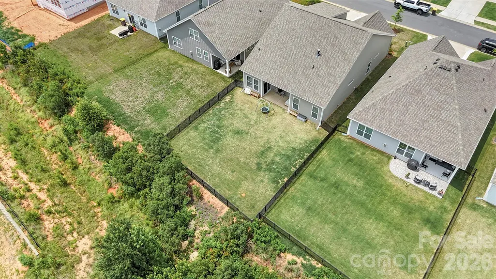
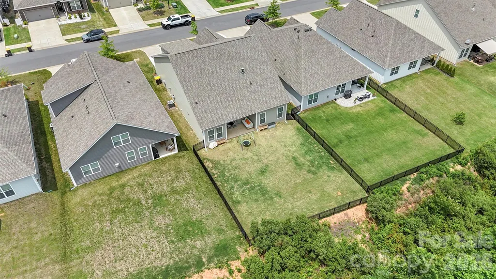
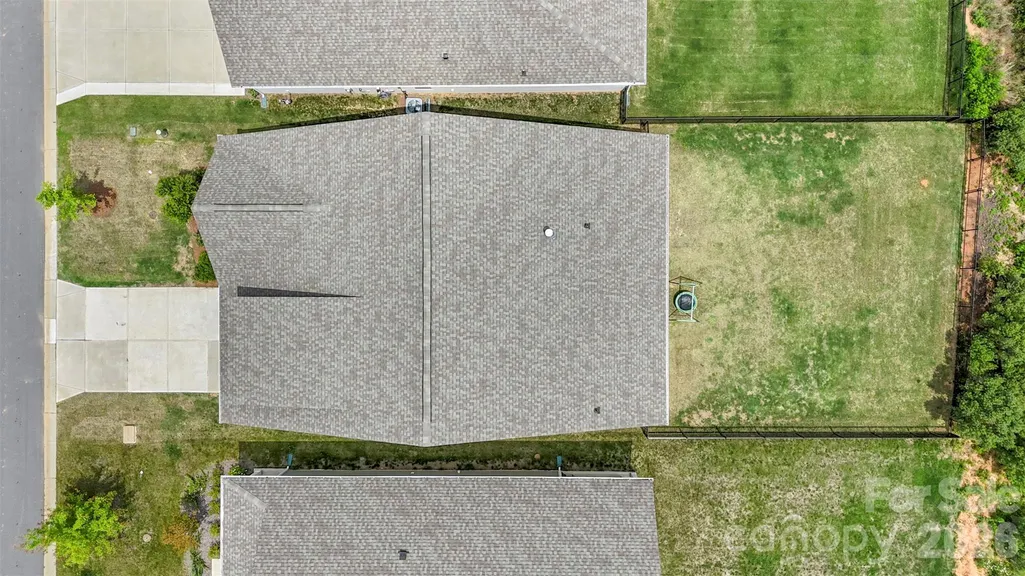
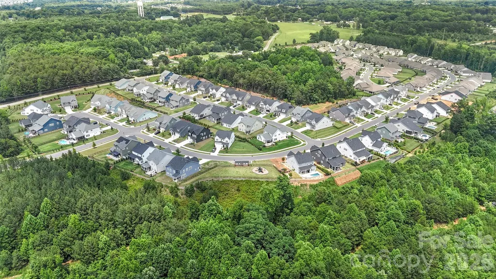
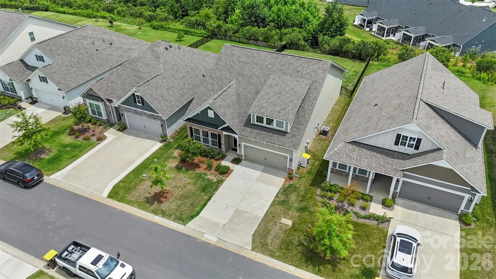
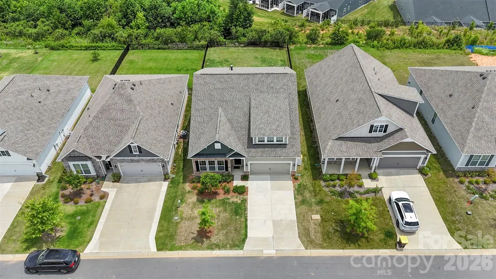
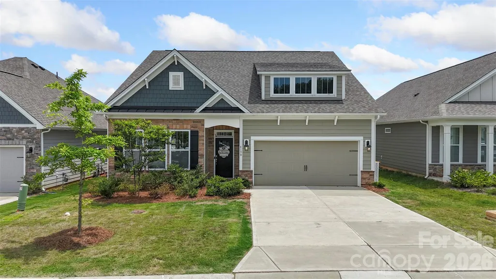
Ceilings that soar create an incredible sense of space, making this home feel even larger than the square footage suggests! Step inside to an airy, open-concept floor plan designed for comfortable everyday living and easy entertaining. Durable RevWood flooring flows throughout the main living areas, while a cozy gas fireplace anchors the inviting living room.The kitchen is truly the heart of the home, featuring granite countertops, stainless steel appliances, a large center island, double oven, gas range and breakfast area—all open to the main living space so you’re never separated from the conversation.Thoughtful functionality continues with a dedicated laundry/mudroom complete with a utility sink, two-car garage, tankless water heater and smart-home features. Step outside to enjoy the covered patio overlooking a flat, fenced backyard—perfect for entertaining, pets, play or simply relaxing at the end of the day.Located in Denver’s Wildbrook community, this home offers peaceful Lake Norman-area living while remaining convenient to Beatty’s Ford Waterfront Park, Birkdale Village, Charlotte, Huntersville, Mooresville, Cornelius, Lincolnton, Hickory and CLT Douglas Airport.
| Elementary School | Middle School | High School |
|---|---|---|
| Unspecified Elementary School | East Lincoln Middle School | East Lincoln High School |
| Price History | |
|---|---|
| 6/10/2026 | Listed $455,000 |
| 7/9/2026 | 2$449,900 |
| 8/24/2026 | 2$445,000 |
General Features
| Living Area | 1923 |
|---|---|
| Sewer | County Sewer |
| Heating | Central |
| Cooling | Central Air,Electric |
| Utilities | Electricity Connected,Fiber Optics,Natural Gas,Satellite Internet Available |
| Roof | Architectural Shingle |
| Appliances | Dishwasher,Disposal,Double Oven,Gas Oven,Gas Range,Microwave,Tankless Water Heater |
| HOA Fee | 620 |
| Garage Spaces | 2 |
| Patio/Porch Features | Covered,Patio,Rear Porch |
| Architectural Style | Ranch |
| Security Features | Carbon Monoxide Detector(s),Security System,Smoke Detector(s) |
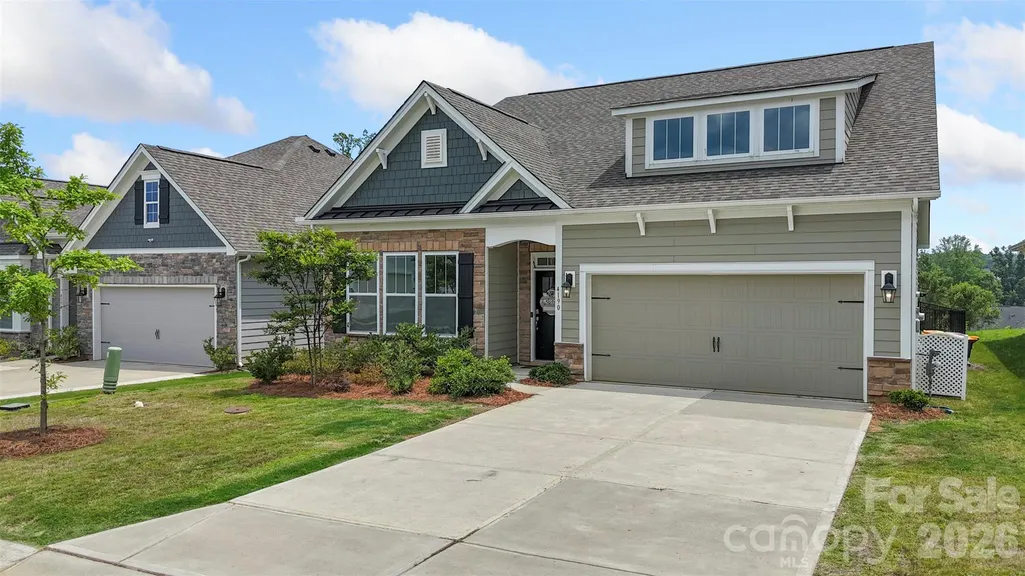
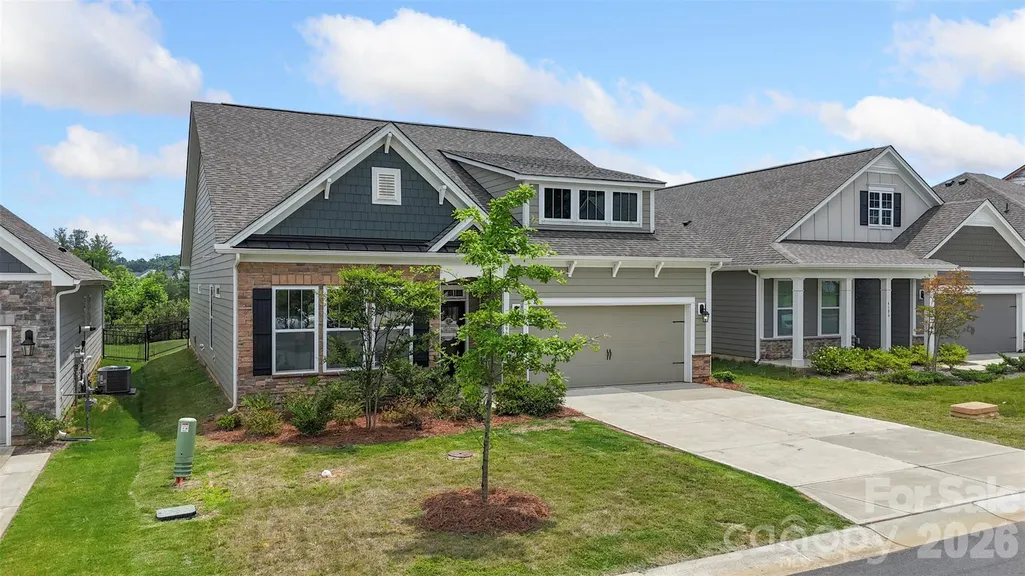
| Construction Materials | Hardboard Siding,Shingle/Shake,Stone Veneer |
| Exclusions | Ring camera and baby monitor camera |
| Year Built | 2023 |
| Levels | One |
| Property Subtype | Single Family Residence |
| Parcel Number | 106142 |
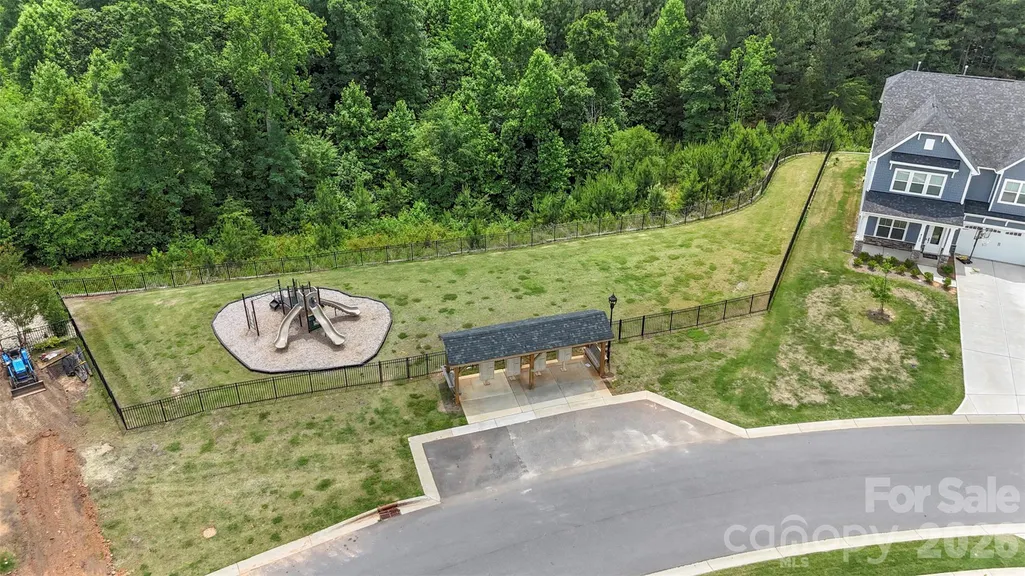
| Community Features | Playground |
| Assoc Fee Paid Per | Annually |
| County | Lincoln |
| New Construction | No |
| Property Type | Residential |
| HOA | Yes |
| Subdivision Name | Wildbrook |
| Garage Y/N | Yes |
| Full Baths | 2 |
| Directions | Showing service Brookshire Blvd NC-16 towards Newton. Right on Optimist Club Rd. Towards end of Optimist Club Rd. Take right onto Rufus Rd.Neighborhood will be on the right towards the end of Ruf |
| High School | East Lincoln |
| City | Denver |
| Association Name | Association Management Solutions |
| Senior Community Y/N | No |
| Lot Size Units | Acres |
| Carport Y/N | No |
| Elementary School | Unspecified |
| Middle/Junior High School | East Lincoln |
| Additional Parcels Y/N | No |
| Standard Status | Active |
| CAR_HOASubjectTo | Required |
| Construction Type | Site Built |
| Restrictions | No Representation |
| Tax Assessed Value | 378294 |
| Listing Terms | Cash,Conventional,FHA,USDA Loan,VA Loan |
Interior Features
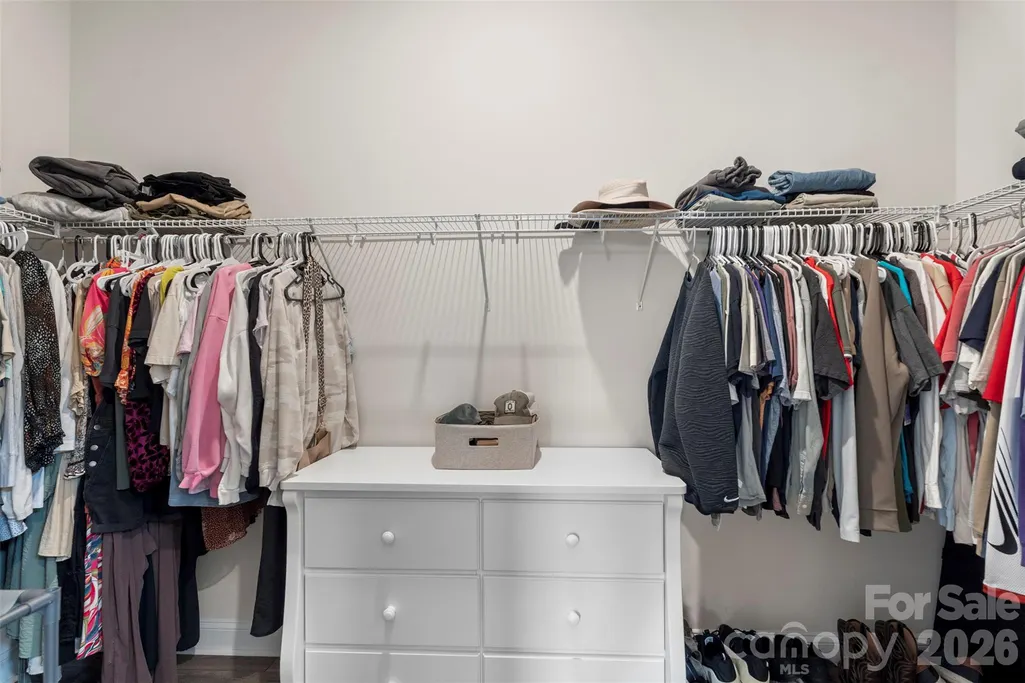
| Interior Amenities | Kitchen Island,Open Floorplan,Pantry,Walk-In Closet(s) |
|---|---|
| Flooring | Carpet,Laminate,Tile |
| Fireplace Features | Gas,Living Room |
| Basement (Y/N) | No |
| Window Features | Insulated Window(s) |
| Fireplace Y/N | Yes |
| Above Grade Finished Area | 1923 |
| Laundry Features | Electric Dryer Hookup,Mud Room,Laundry Room,Main Level,Sink,Washer Hookup |
| Total Bedrooms | 3 |
| Total Baths | 2 |
| SqFt Main | 1923 |
| Bedroom | 3 |
Exterior Features
| Fencing | Back Yard,Fenced |
|---|---|
| Parking Features | Attached Garage,Garage Door Opener,Garage Faces Front |
| Lot Features | Level |
| Water Source | County Water |
| Lot Size Area | 0.16 |
| Foundation Details | Slab |
| Road Surface Type | Concrete,Paved |
| Door Features | Insulated Door(s),Sliding Doors |
| Road Responsibility | Dedicated to Public Use Pending Acceptance |
| Main Level Garage YN | Yes |
Amenities
- Foreclosure
- Views
- Short Sale
- New Construction
- Adult 55+
- Lease To Own
- No HOA Fees
- Furnished
- Primary On Main
- Air Conditioning
- Seller Finance
- Green
- Fixer Upper
- Horse
- Golf
- Fireplace
- Deck
- Garage
- Basement
- Pool
Property vs Single Family Average in 28037
Price
Year Built
Visits

