
Address
2778 Moose Gantt Trail, Crouse, NC
Price
$ 435,000
Property Attributes
- ID#4407300
- TypeSingle Family
- Listing Status Active
- CountyLINCOLN
- CityCrouse
- AreaLincoln County
- NeighborhoodSunbeam Mini Farms
- Zip28033
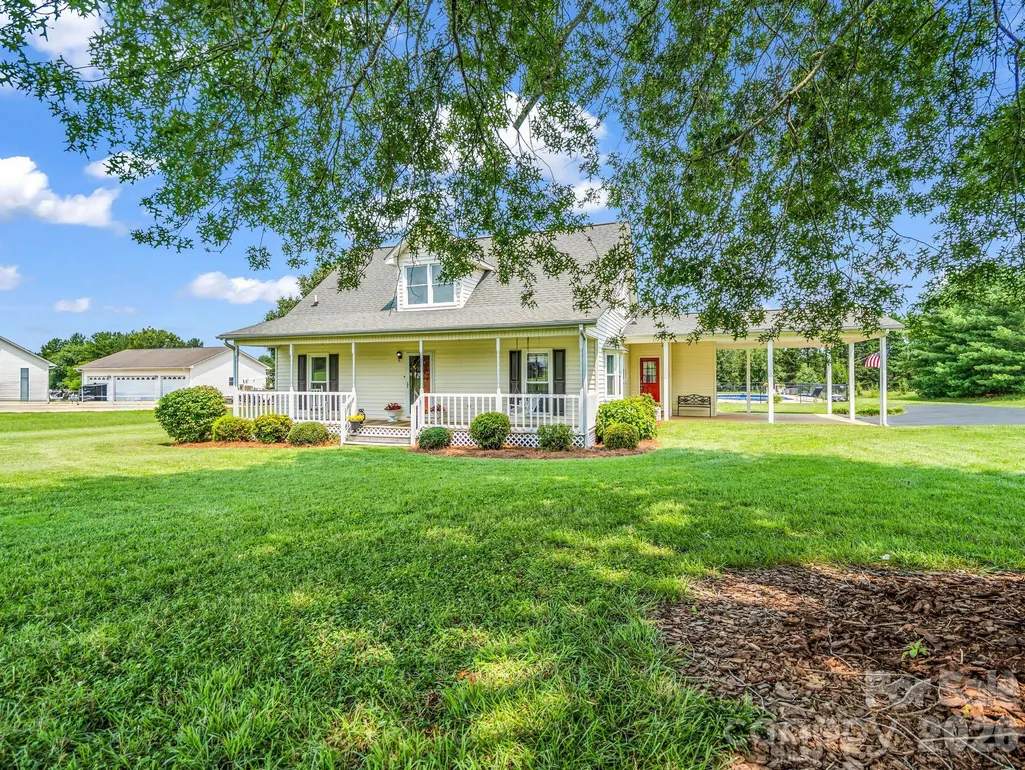
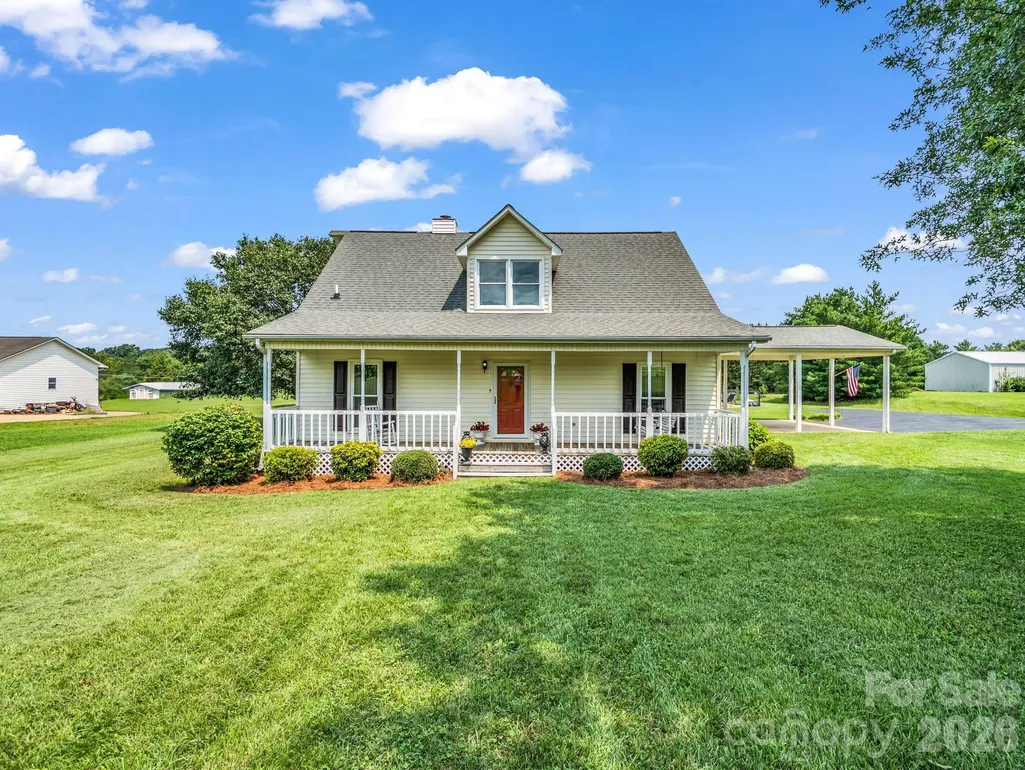
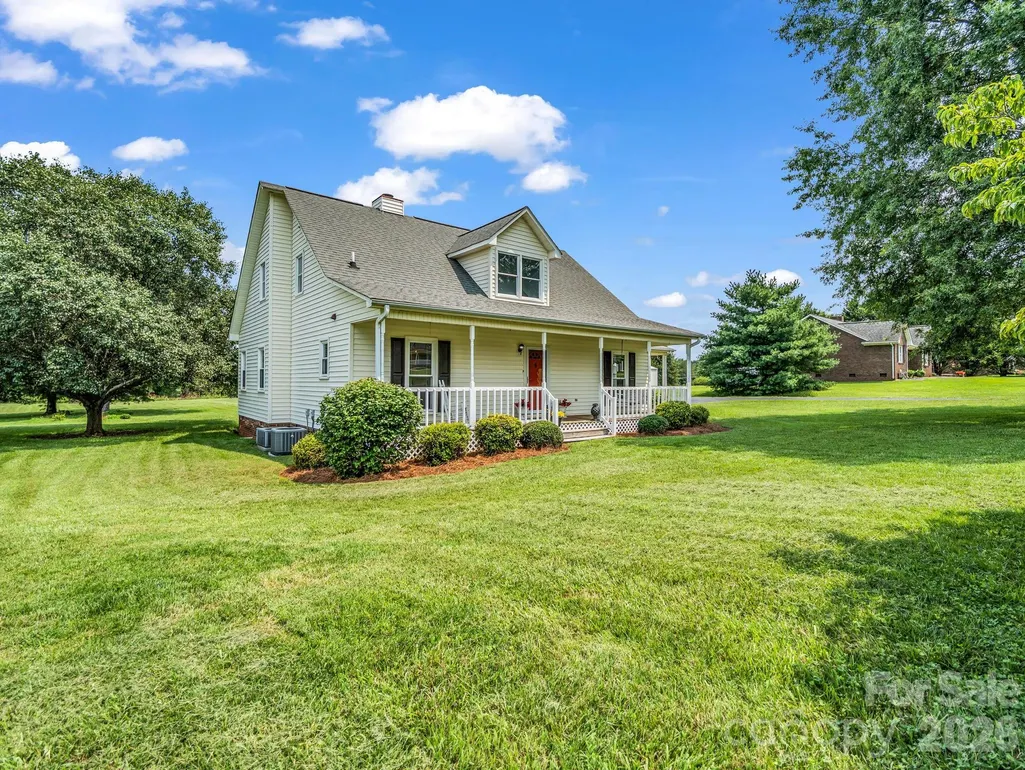
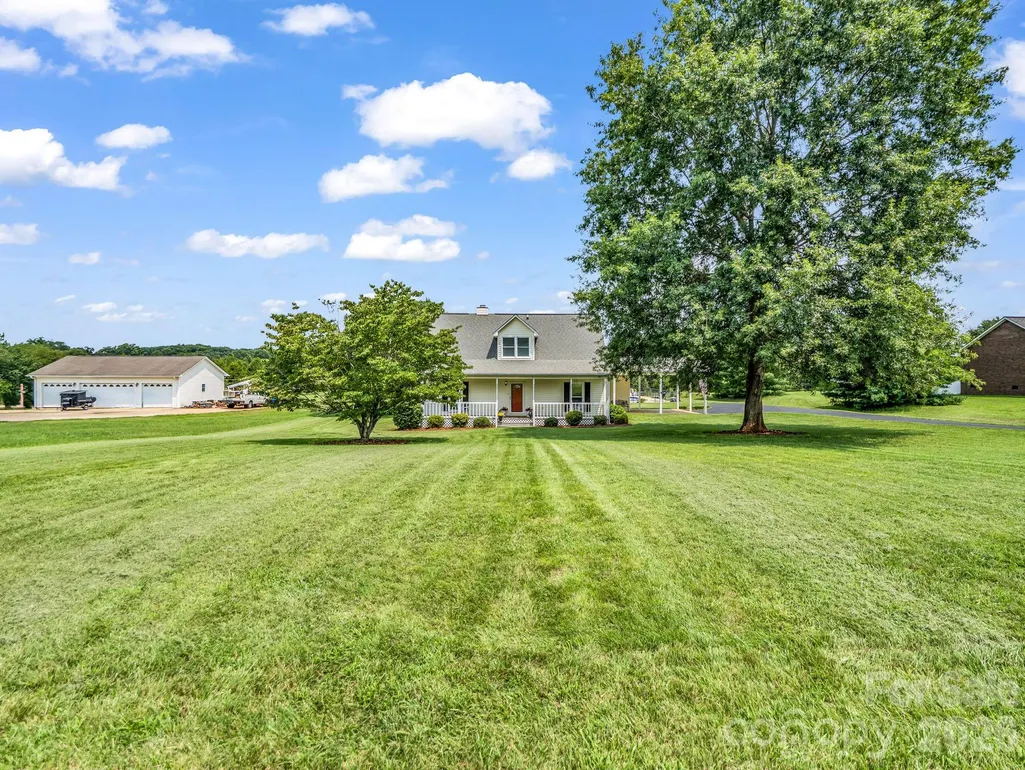
- StyleCape Cod
- Year Built1992
- Price$ 435,000
- Bedrooms3
- Full Bathrooms2
- Half Bathrooms1
- Sqr Footage2030
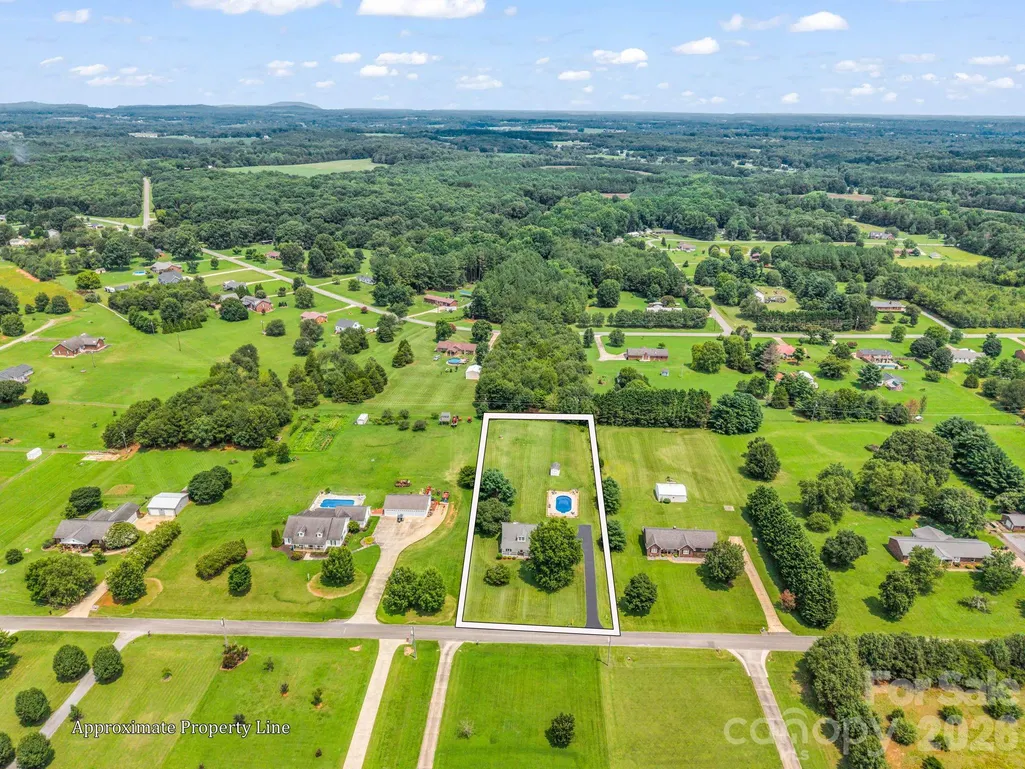
- Lot Size1.6 Acres
Data Source:
Canopy MLS
Property Description
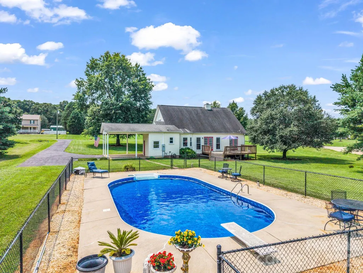
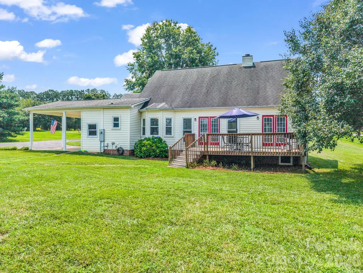
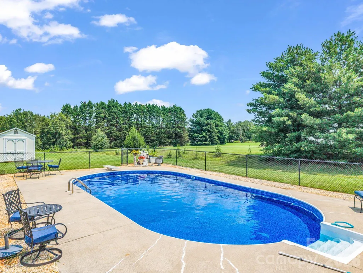
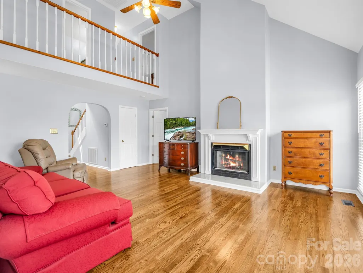
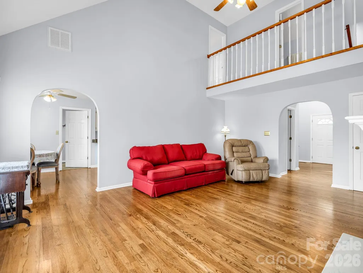
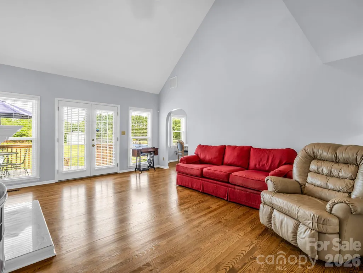
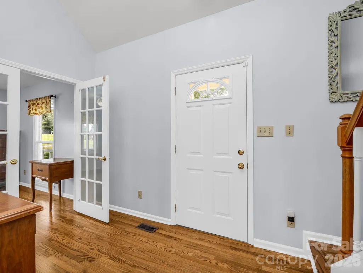
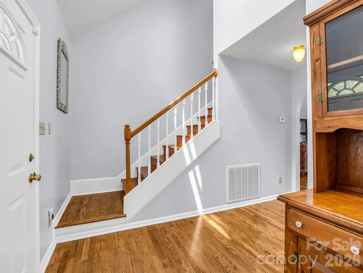
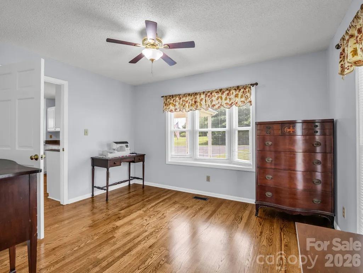
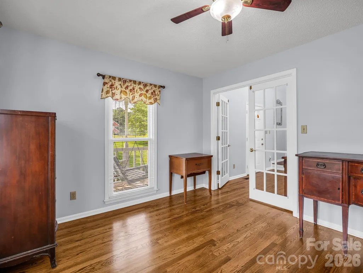
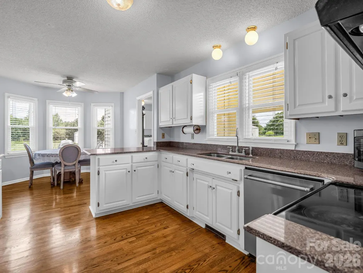
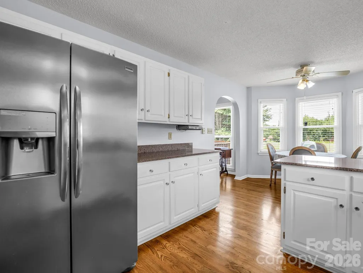
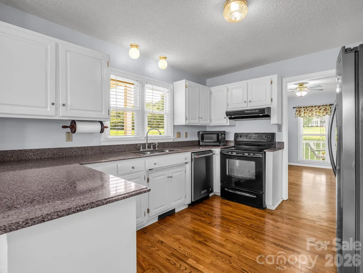
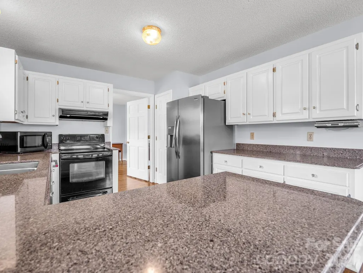
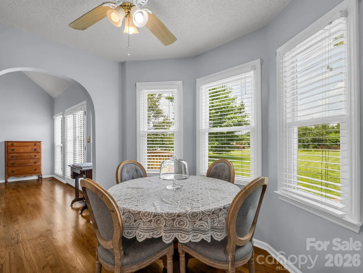
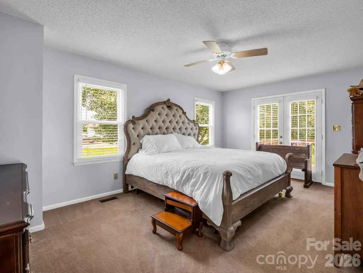
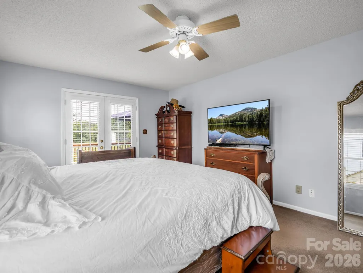
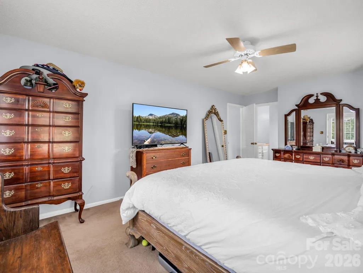
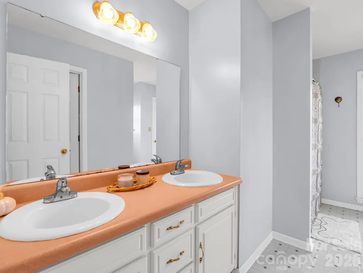
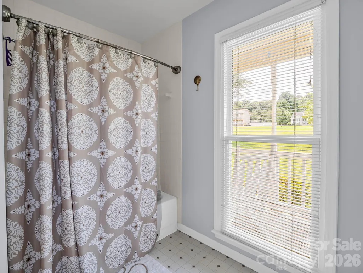
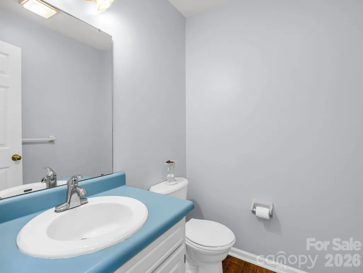
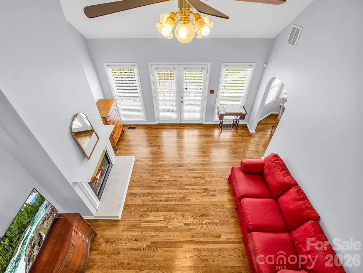
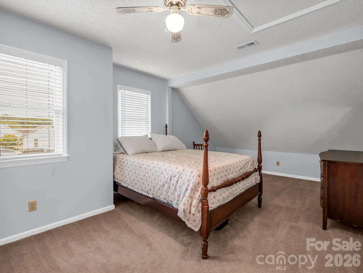
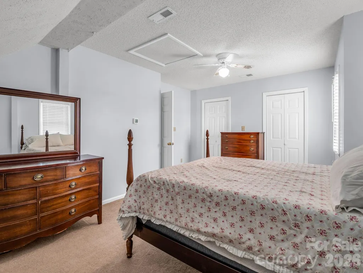
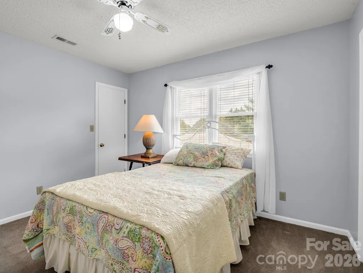
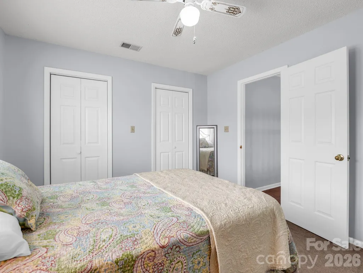
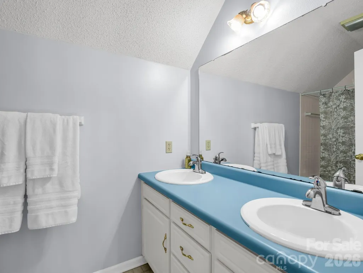
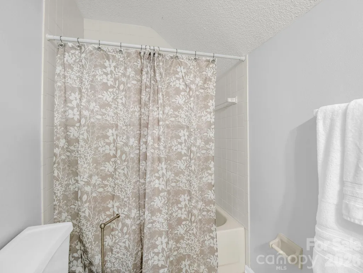
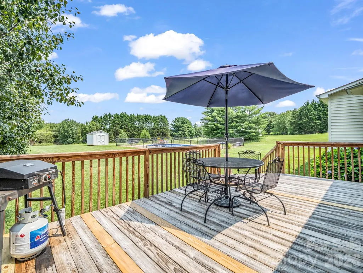
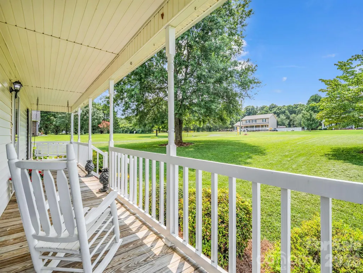
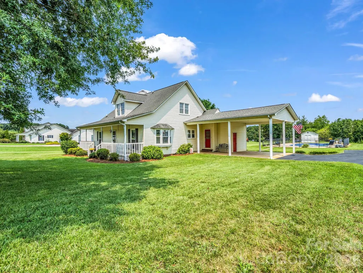
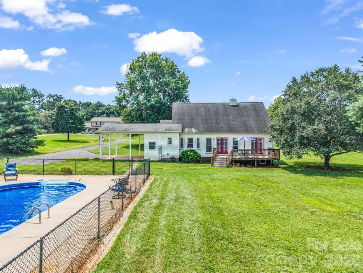
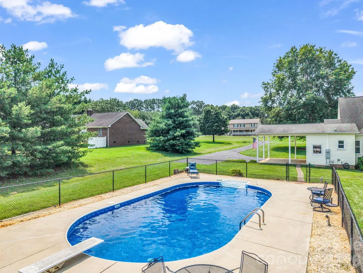
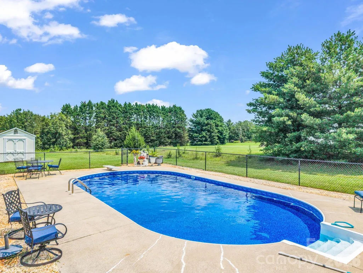
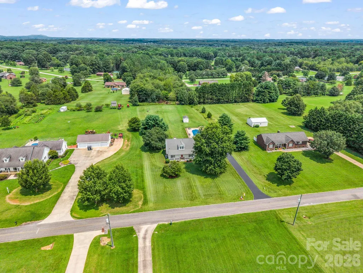
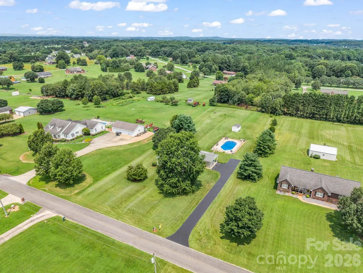
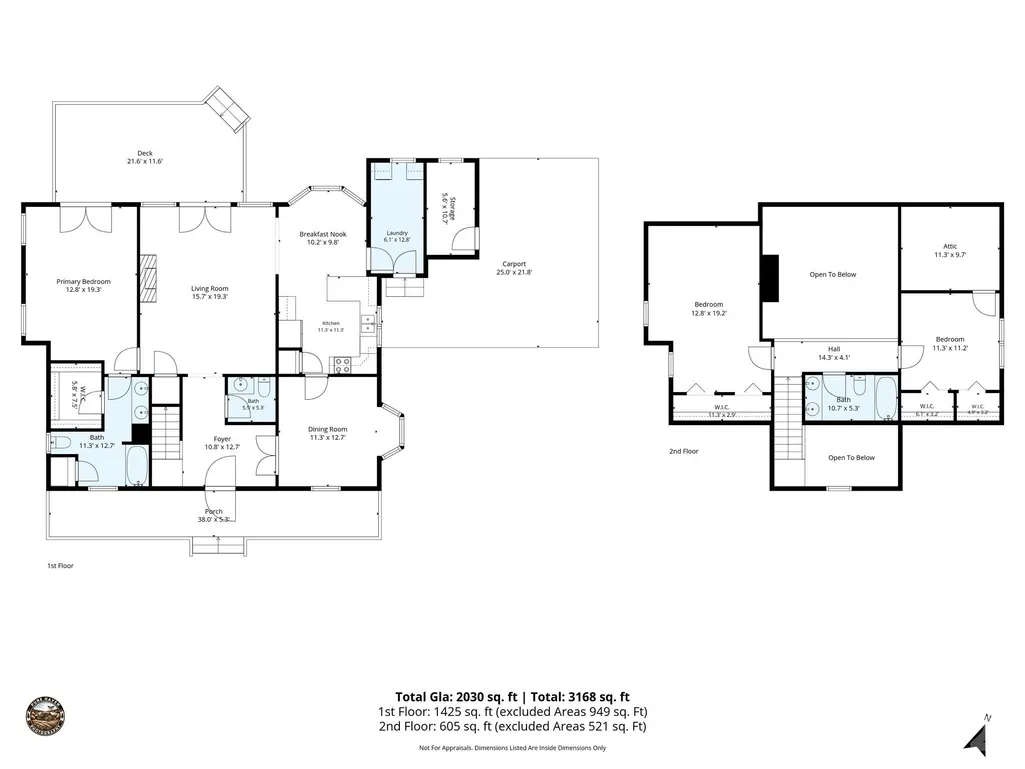
!!!Escape to Country Living: Your Peaceful Retreat Awaits!!! Discover the perfect blend of comfort, character, and outdoor leisure in this charming 3-bedroom, 2.5-bath home. Spanning over 2,000 square feet, this property offers a serene country lifestyle while keeping you connected to everything you need. **Main Level Highlights** The heart of the home is designed for both relaxation and effortless hosting! Living & Dining: The spacious, open-concept living room provides a welcoming atmosphere, complemented by a formal dining room perfect for holiday gatherings or dinner parties. Chef’s Kitchen: Enjoy your morning coffee in the bright breakfast nook, which offers lovely views of the expansive backyard. Primary Suite: Enjoy the privacy of a main-level primary bedroom featuring a walk-in closet and elegant French doors that open directly onto your back deck. **Upstairs Living** The upper level continues the thoughtful layout, featuring: Two additional bedrooms, each equipped with spacious closets. Convenient attic access for extra storage. A full guest bathroom. A lofted landing that overlooks the living area, creating a wonderful sense of openness and connection throughout the home. **Outdoor Oasis** Situated on over 1.5 acres of land, this home is built for outdoor enjoyment! * Relax & Entertain: Start your day on the inviting covered front porch, or transition to the back deck for sunset grilling and weekend entertaining.* Cool Off: Steps away from the deck, you’ll find your private in-ground pool—your personal sanctuary for hot summer days. ***Whether you are looking for a peaceful escape from the hustle and bustle or a wonderful space to grow and host friends, this home provides the space and setting to make lasting memories.***
| Elementary School | Middle School | High School |
|---|---|---|
| Norris S Childers Elementary School | West Lincoln Middle School | West Lincoln High School |
| Price History | |
|---|---|
| 7/24/2026 | Listed $435,000 |
General Features
| Living Area | 2030 |
|---|---|
| Sewer | Septic Installed |
| Heating | Heat Pump |
| Cooling | Heat Pump |
| Roof | Architectural Shingle |
| Appliances | Dishwasher,Disposal,Electric Cooktop,Refrigerator |
| Patio/Porch Features | Covered,Deck,Front Porch |
| Architectural Style | Cape Cod |
| Pool Features | Fenced,In Ground,Outdoor Pool |
| Construction Materials | Vinyl |
| Exclusions | Fireplace insert cover |
| Year Built | 1992 |
| Levels | One and One Half |
| Property Subtype | Single Family Residence |
| Parcel Number | 14861 |
| County | Lincoln |
| New Construction | No |
| Property Type | Residential |
| HOA | No |
| Subdivision Name | Sunbeam Mini Farms |
| Garage Y/N | No |
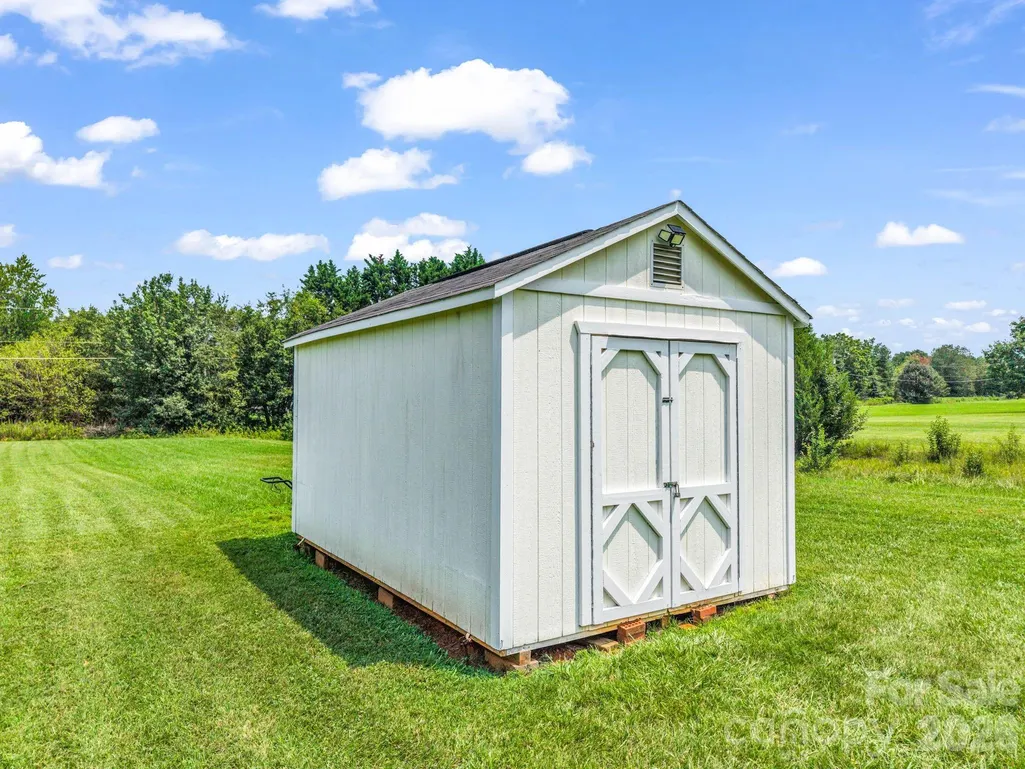
| Other Structures | Outbuilding |
| Full Baths | 2 |
| Directions | From downtown Lincolnton go west on Main St,stay on 27 to left on Hwy 182,TL on George Brown Rd,TR on Moose Gantt Trail,house on right. |
| High School | West Lincoln |
| City | Crouse |
| Senior Community Y/N | No |
| Lot Size Units | Acres |
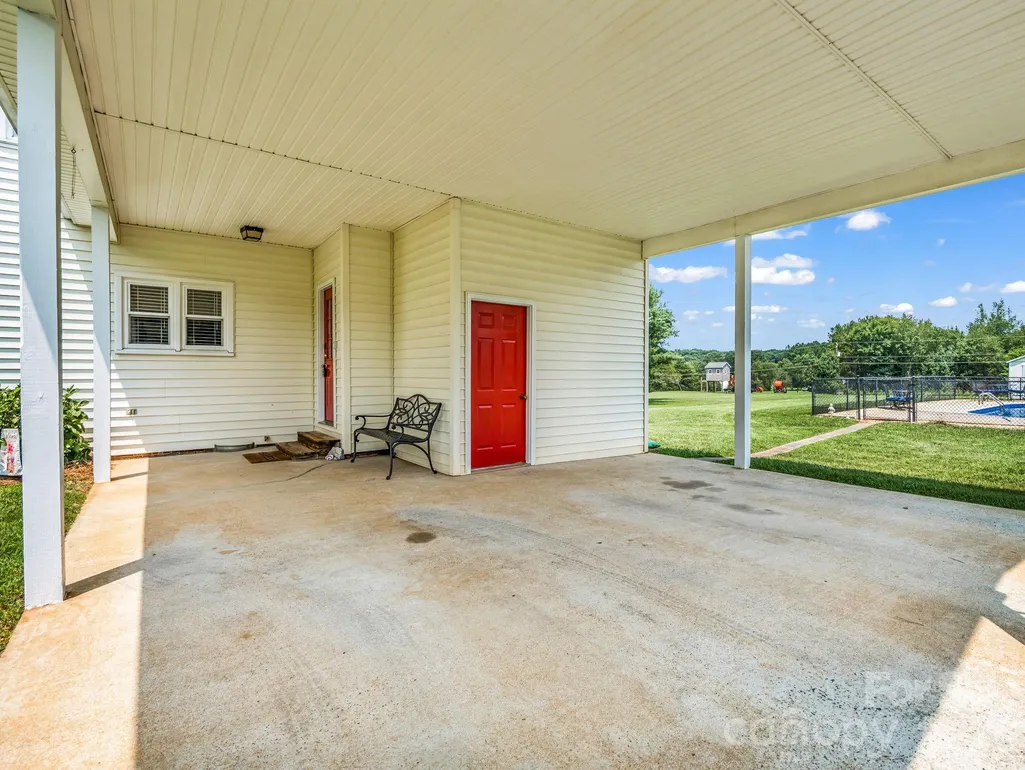
| Carport Spaces | 2 |
| Carport Y/N | Yes |
| Elementary School | Norris S Childers |
| Middle/Junior High School | West Lincoln |
| Additional Parcels Y/N | No |
| Virtual Tour | https://listings.purehavenphotography.com/sites/2778-moose-gantt-trail-crouse-nc-28033-26839771/branded |
| Standard Status | Active |
| CAR_HOASubjectTo | None |
| Construction Type | Site Built |
| Restrictions | Building |
| Tax Assessed Value | 318790 |
| Virtual Tour | https://listings.purehavenphotography.com/sites/2778-moose-gantt-trail-crouse-nc-28033-26839771/branded |
| Listing Terms | Cash,Conventional,FHA,VA Loan |
Interior Features
| Interior Amenities | Attic Other,Entrance Foyer,Pantry,Walk-In Closet(s) |
|---|---|
| Flooring | Carpet,Laminate,Vinyl,Wood |
| Fireplace Features | Living Room,Wood Burning |
| Basement (Y/N) | No |
| Window Features | Insulated Window(s) |
| Fireplace Y/N | Yes |
| Above Grade Finished Area | 2030 |
| Half Baths | 1 |
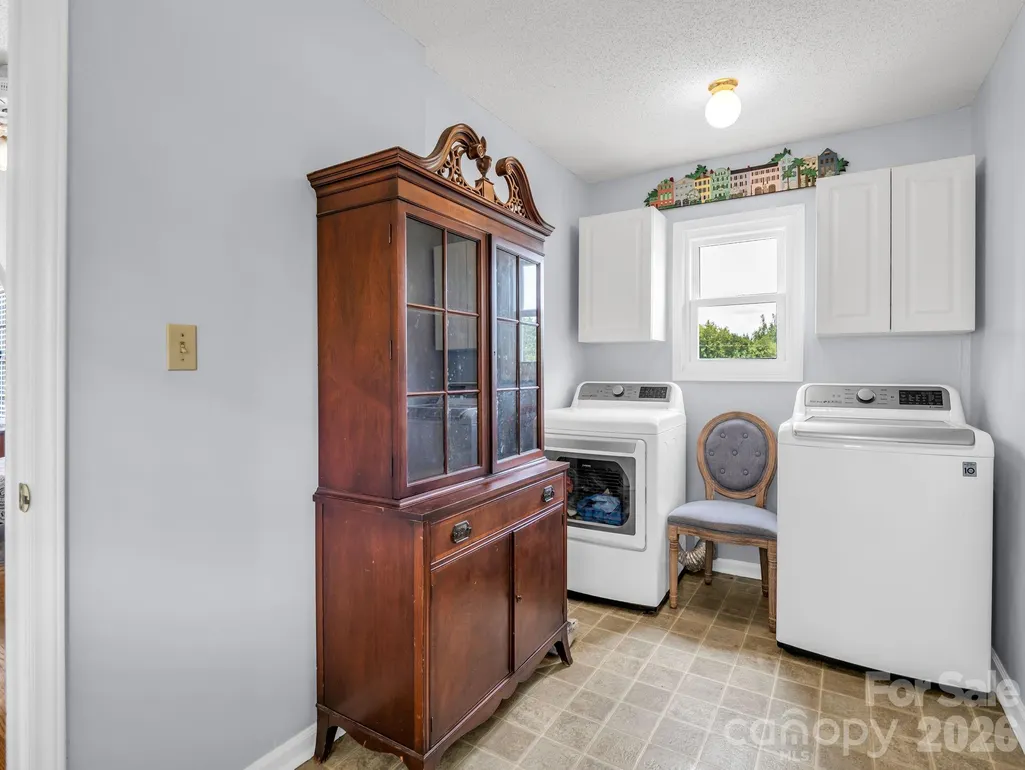
| Laundry Features | Electric Dryer Hookup,Inside,Laundry Room,Main Level |
| Total Bedrooms | 3 |
| Total Baths | 3 |
| SqFt Main | 1425 |
| SqFt Upper | 605 |
| Bedroom | 1 |
Exterior Features
| Fencing | Chain Link |
|---|---|
| Parking Features | Attached Carport,Driveway |
| Lot Features | Cleared |
| Water Source | Well |
| Lot Size Area | 1.6 |
| Foundation Details | Crawl Space |
| Lot Dimensions | 150x443x150x443 |
| Road Surface Type | Asphalt,Paved |
| Other Parking | ATTACHED DOUBLE CARPORT,DRIVEWAY |
| Door Features | French Doors,Insulated Door(s) |
| Road Responsibility | Publicly Maintained Road |
| Main Level Garage YN | No |
Amenities
- Foreclosure
- Views
- Short Sale
- New Construction
- Adult 55+
- Lease To Own
- No HOA Fees
- Furnished
- Primary On Main
- Air Conditioning
- Seller Finance
- Green
- Fixer Upper
- Horse
- Golf
- Fireplace
- Deck
- Garage
- Basement
- Pool
Property vs Single Family Average in 28033
Price
Year Built
Visits

