
Open House Fri, Sep 18th 11:00 AM - 05:00 PM
Address
6042 Bella Vista Drive, Denver, NC
Price
$ 474,990
Property Attributes
- ID#4410517
- TypeSingle Family
- Listing Status Active
- CountyLINCOLN
- CityDenver
- AreaLincoln County
- NeighborhoodBella Vista
- Zip28037
- StyleTraditional
- Year Built2025
- Price$ 474,990
- Bedrooms3
- Full Bathrooms2
- Half Bathrooms0
- Sqr Footage1910
- Lot Size0.22 Acres
Data Source:
Canopy MLS
Property Description
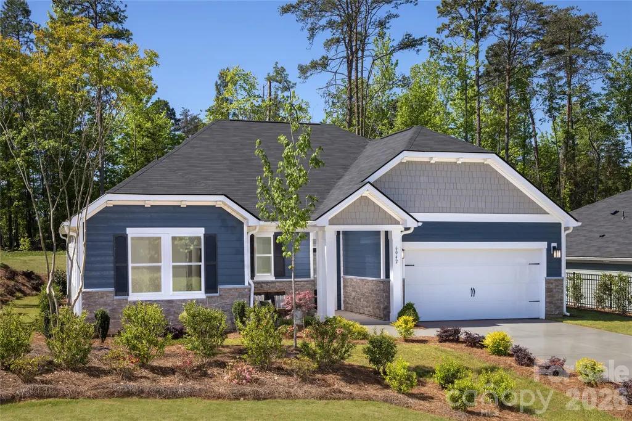
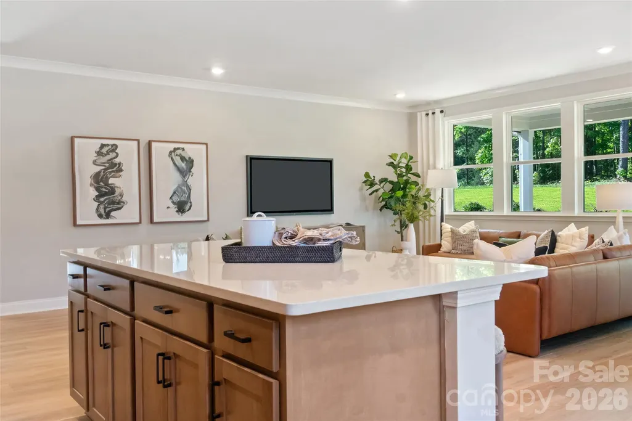
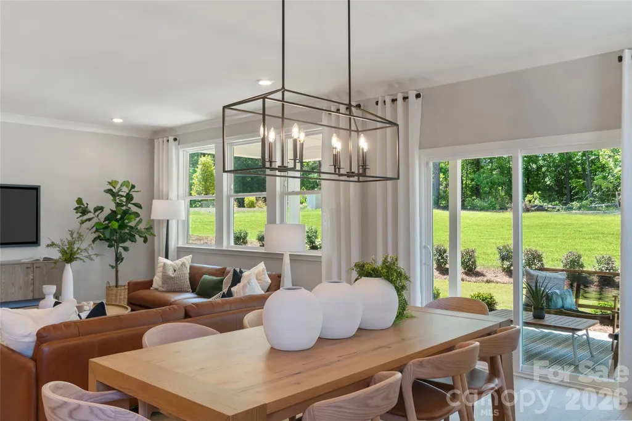
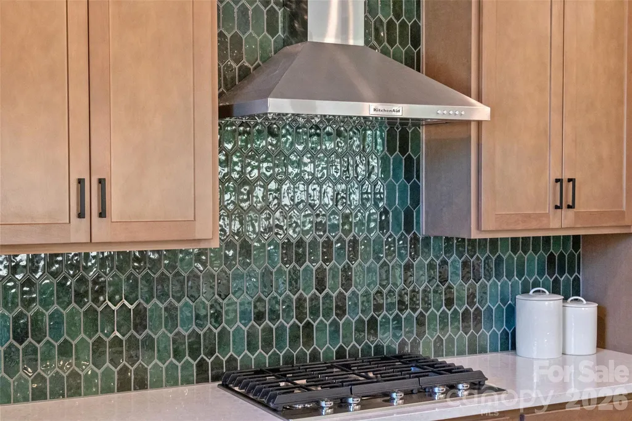
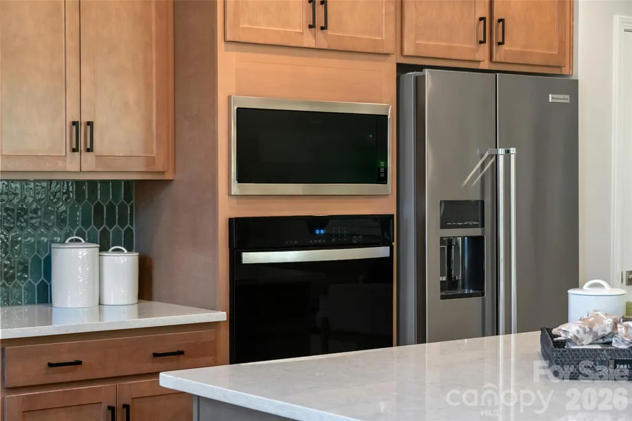
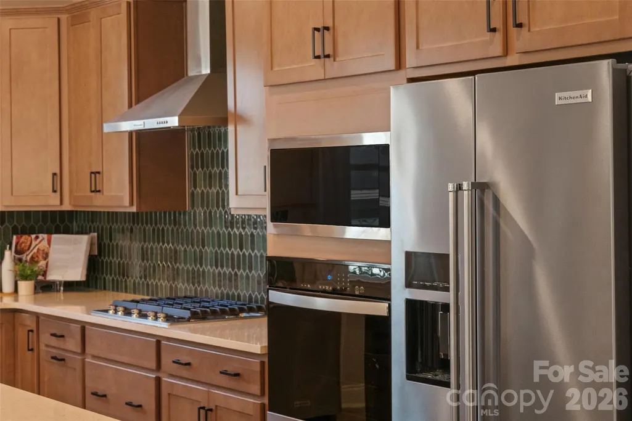
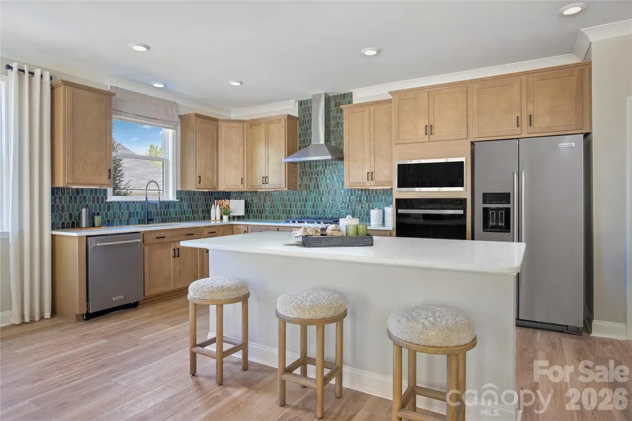
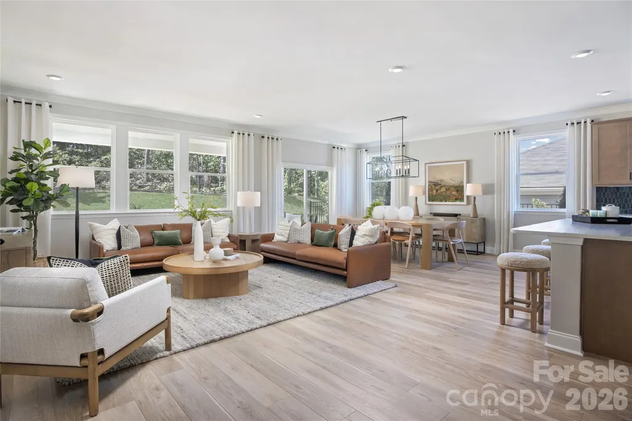
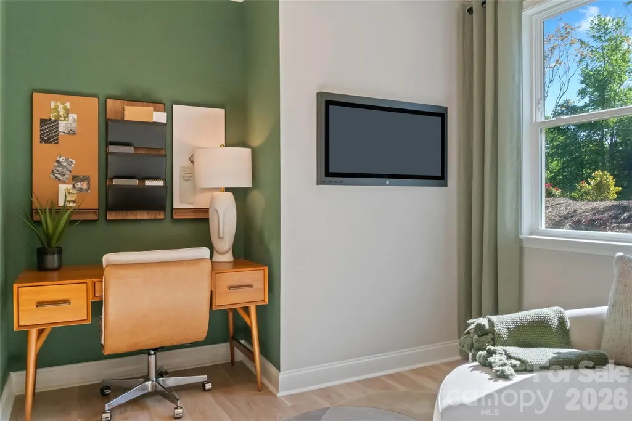
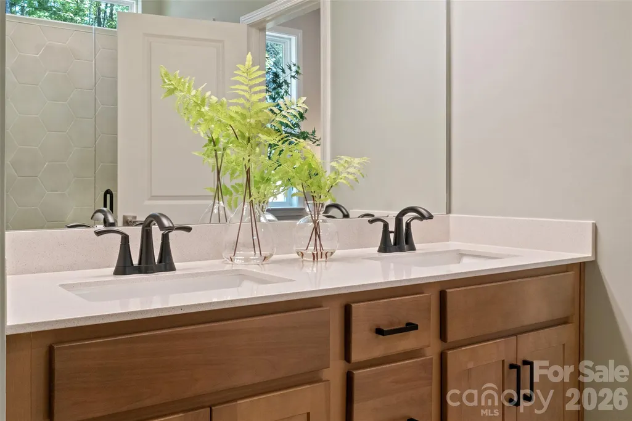
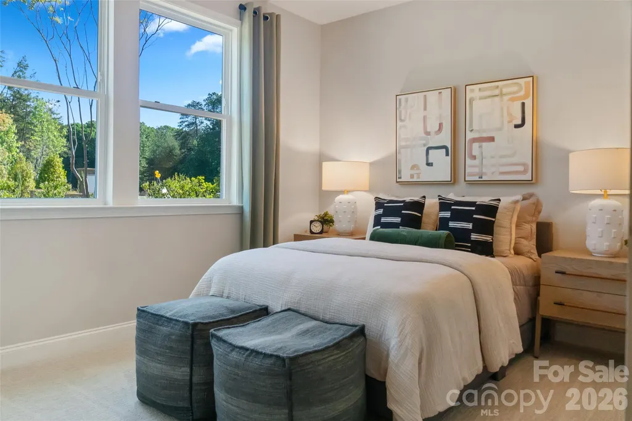
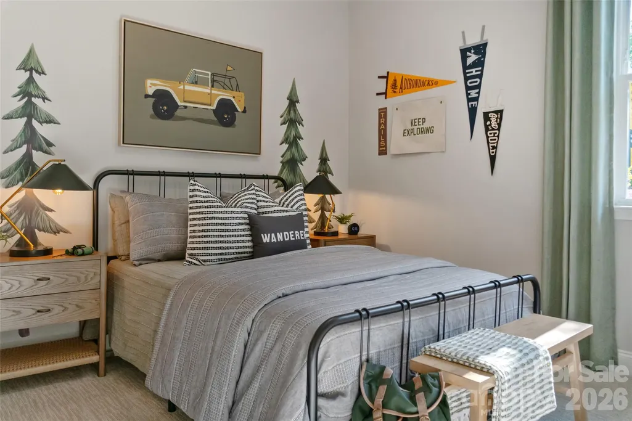
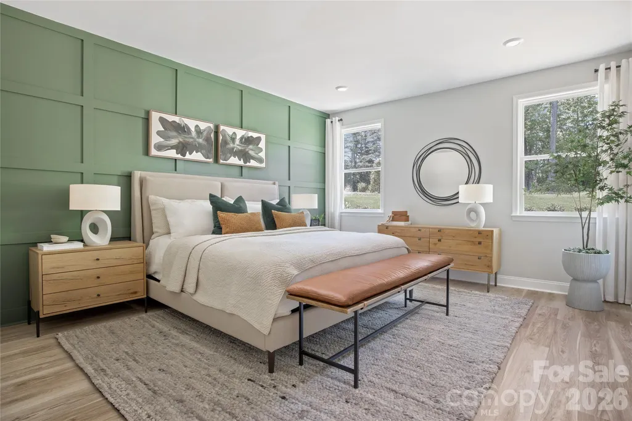
READY TO MOVE NOW! Bella Vista’s stunning MODEL HOME is finally for sale! This is your opportunity to own the home everyone has toured, admired, and talked about. This charming one-story model home is nestled in a scenic community with beautiful views, stunning sunsets, resort-style amenities, including a sparkling pool, relaxing cabana, and fun-filled playground. Designed for entertaining, the open-concept kitchen, dining nook, and living area are filled with natural light and centered around an oversized island—perfect for casual mornings, gathering with friends, or hosting family. The private primary suite features a spacious bath with an extended double vanity, while the secondary bedrooms are generously sized and thoughtfully separated for added privacy. A large laundry room adds convenience to everyday living. And because this is the MODEL HOME, it showcases designer-selected finishes and upgrades throughout, including stainless-steel appliances, granite countertops, elegant stone accents, durable cement siding, and more. Every KB Home is designed to be ENERGY STAR® certified, combining comfort, style, and energy efficiency. The model everyone has been walking through can now be yours—but there is only one. Call today to schedule your private appointment!
| Elementary School | Middle School | High School |
|---|---|---|
| Catawba Springs Elementary School | East Lincoln Middle School | East Lincoln High School |
| Price History | |
|---|---|
| 8/9/2026 | Listed $494,990 |
| 8/30/2026 | 5$474,990 |
General Features
| Living Area | 1910 |
|---|---|
| Sewer | Public Sewer |
| Heating | Central,ENERGY STAR Qualified Equipment |
| Cooling | Central Air,ENERGY STAR Qualified Equipment |
| Utilities | Natural Gas,Underground Utilities |
| Roof | Architectural Shingle |
| Appliances | Disposal,Electric Oven,ENERGY STAR Qualified Dishwasher,Gas Cooktop,Microwave,Refrigerator with Ice Maker |
| Development Status | Completed |
| HOA Fee | 250 |
| Garage Spaces | 2 |
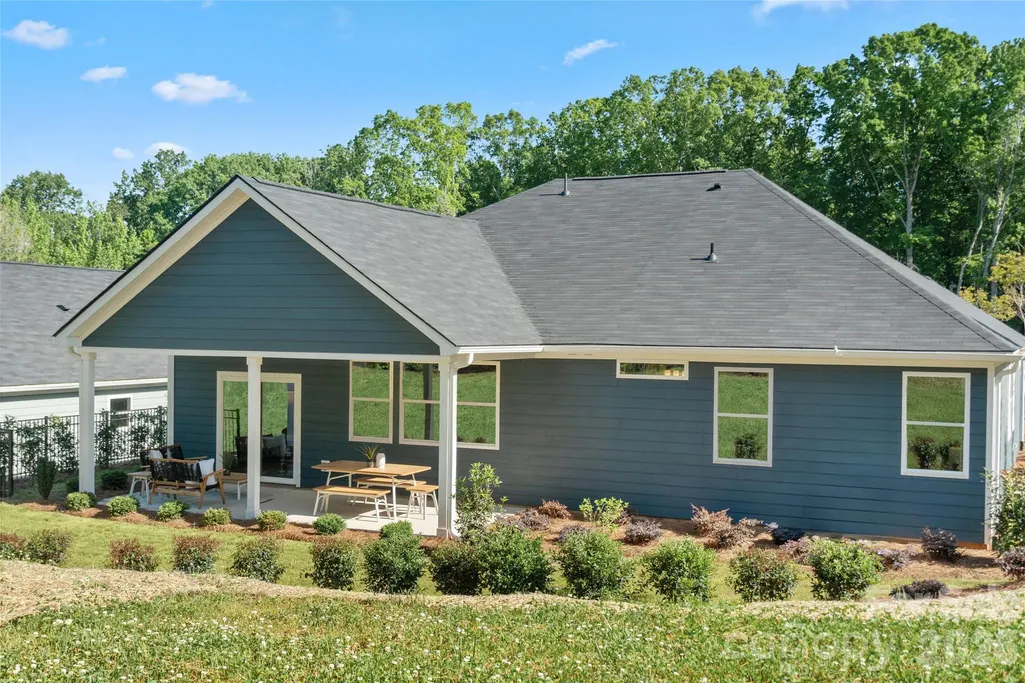
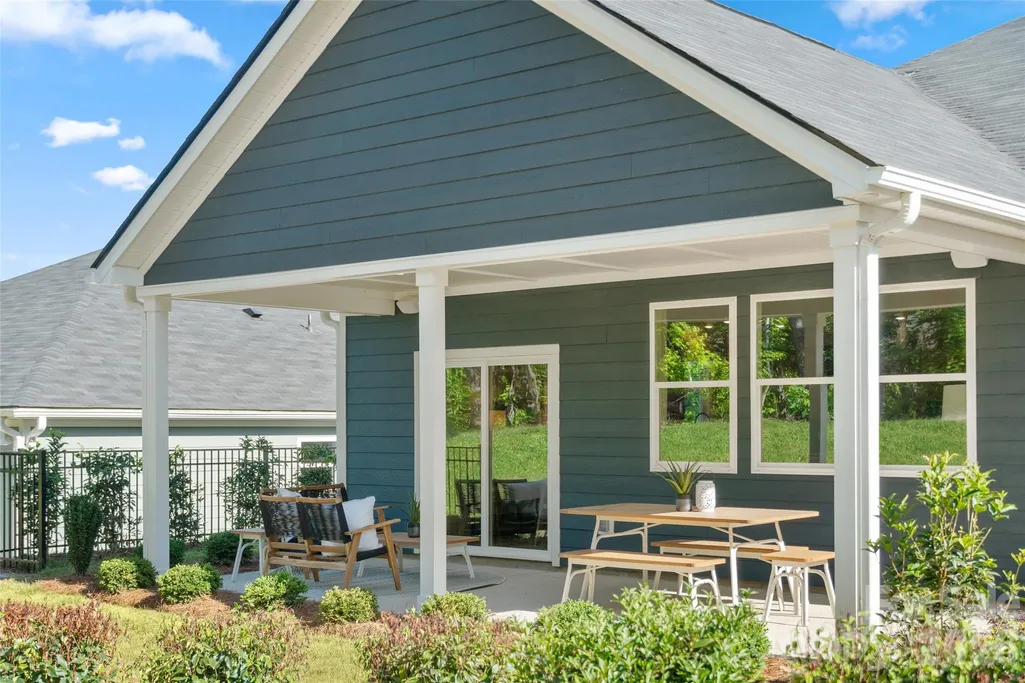
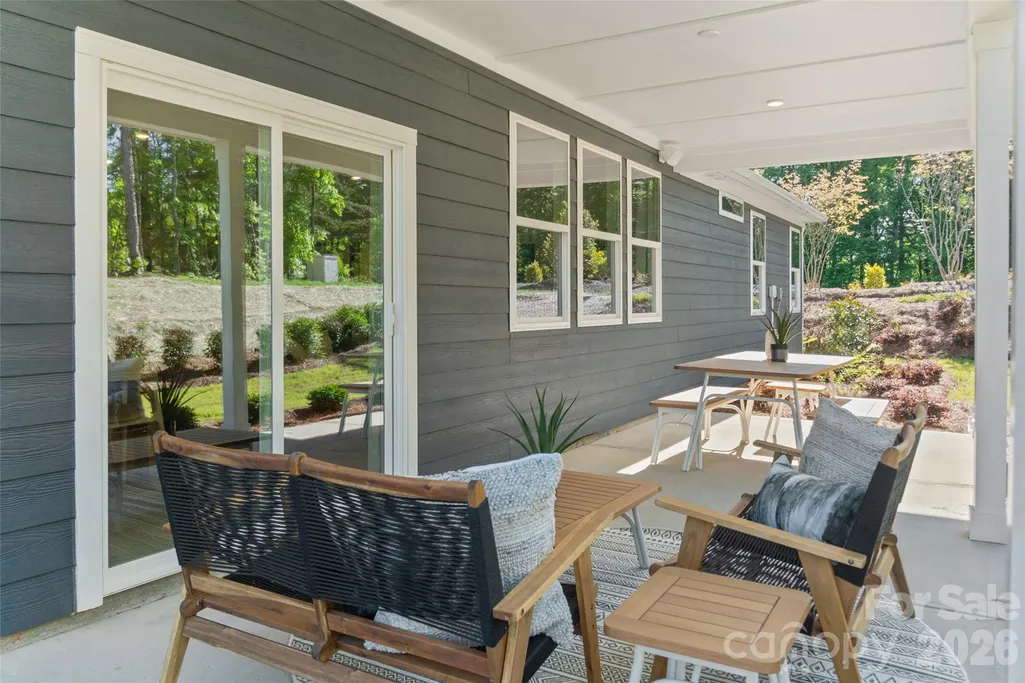
| Patio/Porch Features | Covered,Front Porch,Patio |
| Architectural Style | Traditional |
| Construction Materials | Brick Partial,Fiber Cement,Shingle/Shake |
| Pets Allowed | Yes,Cats OK,Dogs OK |
| Year Built | 2025 |
| Levels | One |
| Property Subtype | Single Family Residence |
| Parcel Number | 106050 |
| Community Features | Cabana,Outdoor Pool,Playground |
| Assoc Fee Paid Per | Quarterly |
| County | Lincoln |
| New Construction | Yes |
| Property Type | Residential |
| HOA | Yes |
| Subdivision Name | Bella Vista |
| Garage Y/N | Yes |
| Full Baths | 2 |
| Directions | Hwy 16 North to Hwy 73 West. Make a right on Little Egypt Road and Bella Vista will be on your left. |
| High School | East Lincoln |
| City | Denver |
| Association Name | Cusick Managment Company |
| Senior Community Y/N | No |
| Open Parking Spaces | 2 |
| Lot Size Units | Acres |
| Carport Y/N | No |
| Elementary School | Catawba Springs |
| Middle/Junior High School | East Lincoln |
| Additional Parcels Y/N | No |
| Builder Name | KB Homes |
| Standard Status | Active |
| CAR_HOASubjectTo | Required |
| Construction Type | Site Built |
| Tax Assessed Value | 494990 |
Interior Features
| Interior Amenities | Attic Stairs Pulldown |
|---|---|
| Flooring | Tile,Vinyl |
| Basement (Y/N) | No |
| Window Features | Insulated Window(s) |
| Fireplace Y/N | No |
| Above Grade Finished Area | 1910 |
| Laundry Features | Electric Dryer Hookup |
| Total Bedrooms | 3 |
| Total Baths | 2 |
| SqFt Main | 1910 |
| SqFt Garage | 400 |
| Bedroom | 3 |
Exterior Features
| Parking Features | Driveway,Garage Door Opener,Garage Faces Front,None |
|---|---|
| Lot Features | Wooded |
| Water Source | City |
| Lot Size Area | 0.22 |
| Foundation Details | Slab |
| Road Surface Type | Concrete |
| Builder Model | 1910 C-G |
| Road Responsibility | Publicly Maintained Road |
| Main Level Garage YN | Yes |
Amenities
- Foreclosure
- Views
- Short Sale
- New Construction
- Adult 55+
- Lease To Own
- No HOA Fees
- Furnished
- Primary On Main
- Air Conditioning
- Seller Finance
- Green
- Fixer Upper
- Horse
- Golf
- Fireplace
- Deck
- Garage
- Basement
- Pool
Property vs Single Family Average in 28037
Price
Year Built
Visits

