
Open House Sat, Sep 19th 10:00 AM - 06:00 PM



Address
131 Auburn Hills Drive, Albemarle, NC
Price
$ 314,990
Property Attributes
- ID#4416520
- TypeSingle Family
- Listing Status Active
- CountySTANLY
- CityAlbemarle
- AreaStanly County
- NeighborhoodGroves at Anderson
- Zip28001
- Style
- Year Built2026
- Price$ 314,990
- Bedrooms5
- Full Bathrooms3
- Half Bathrooms0
- Sqr Footage2277
- Lot Size0.12 Acres
Data Source:
Canopy MLS
Property Description
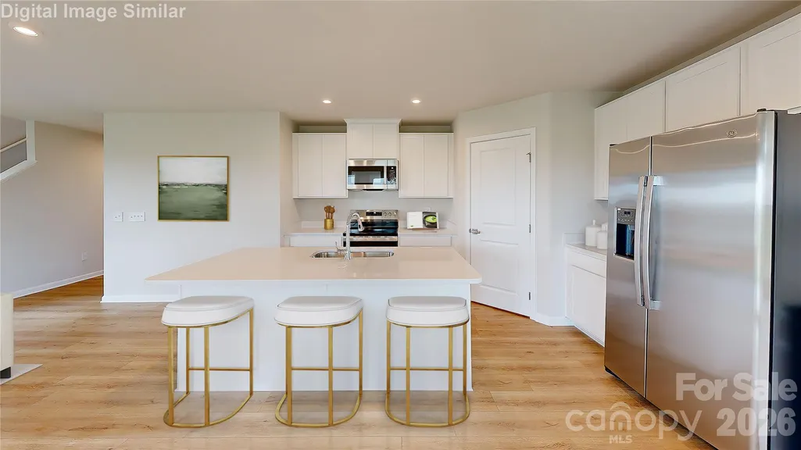
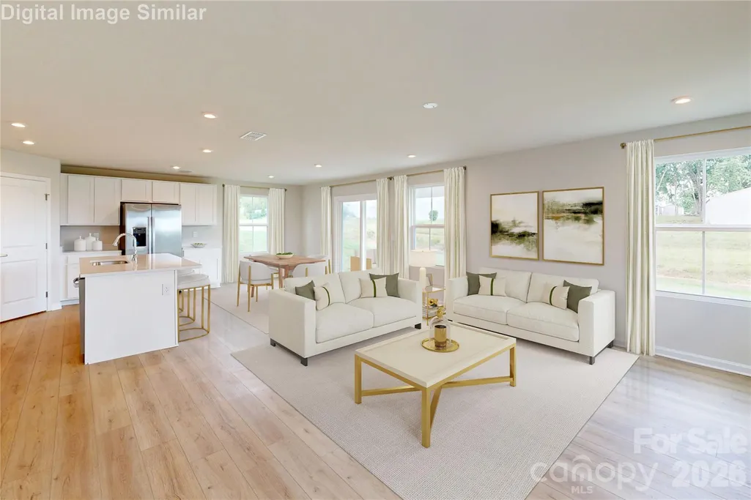
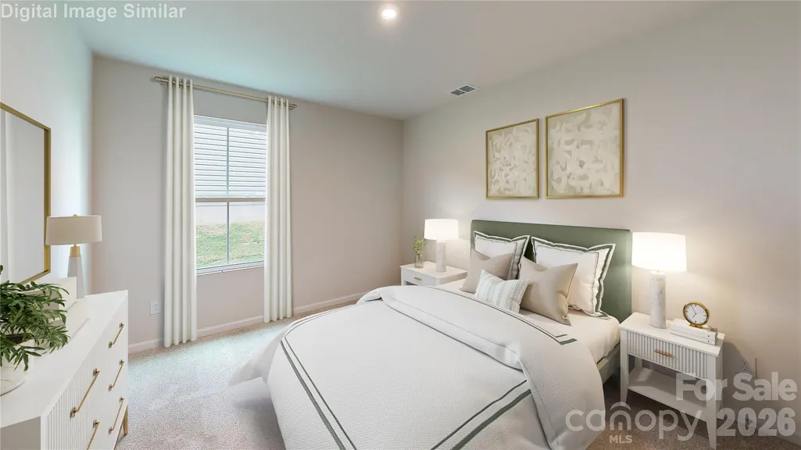
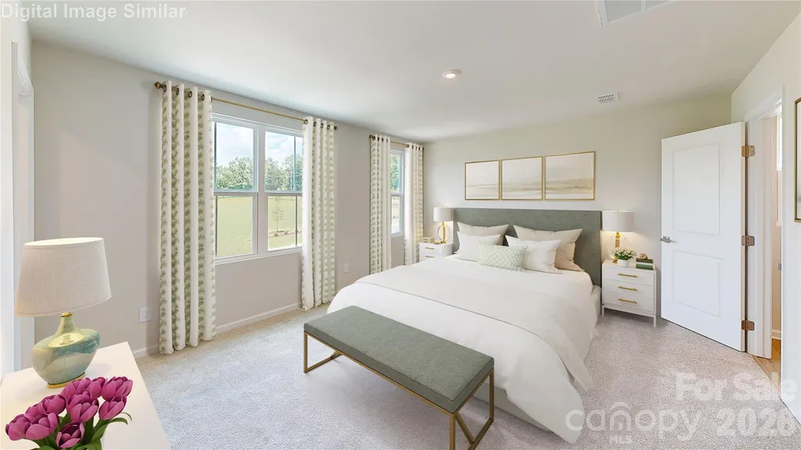
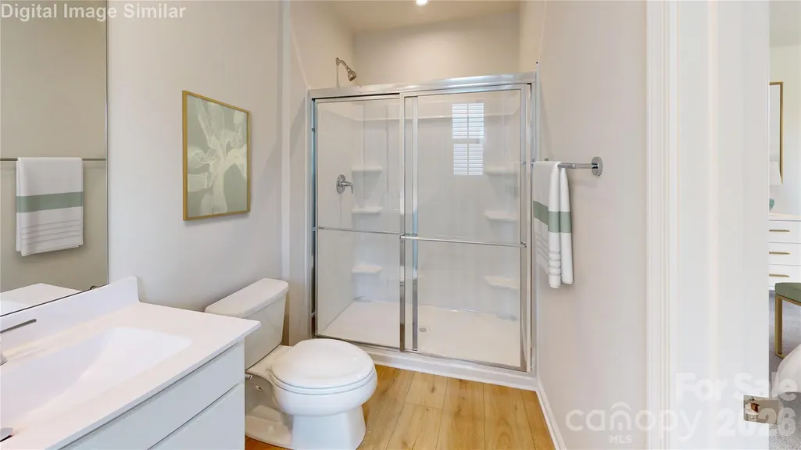
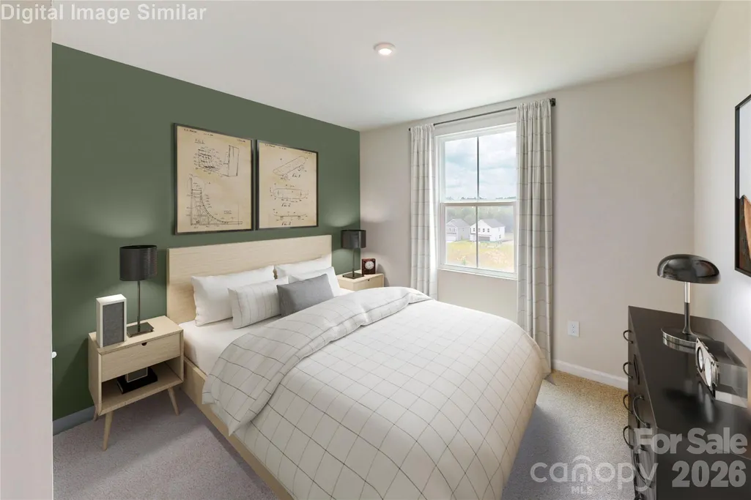
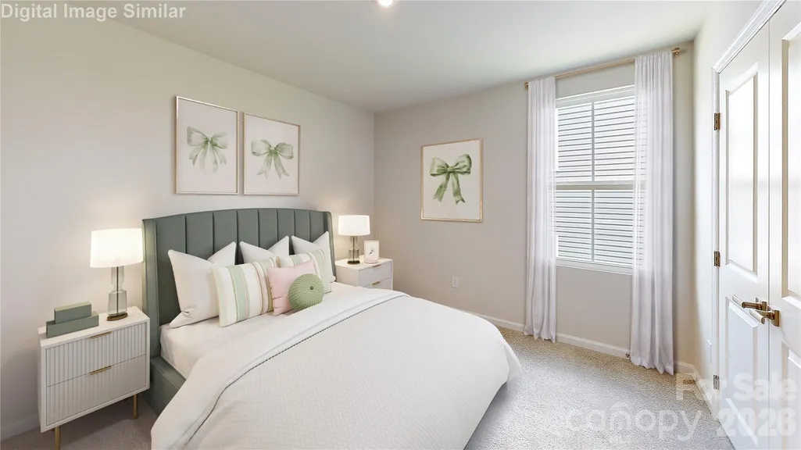
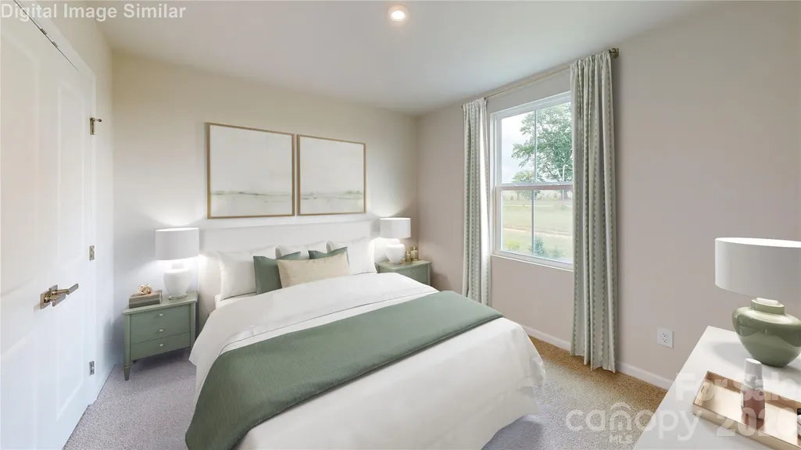
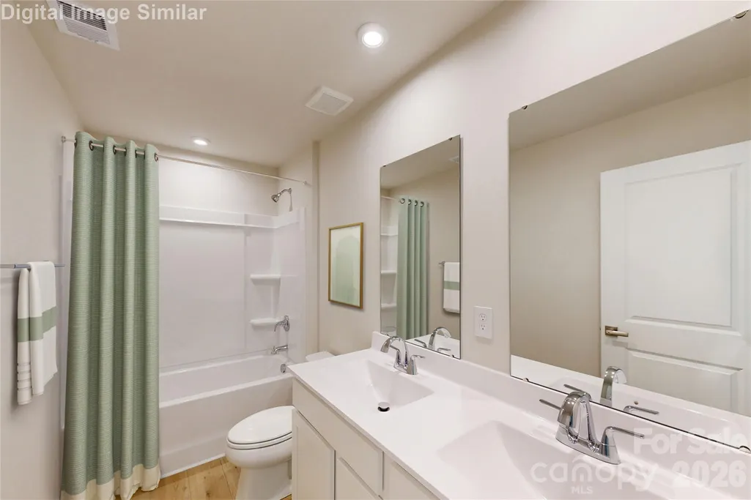
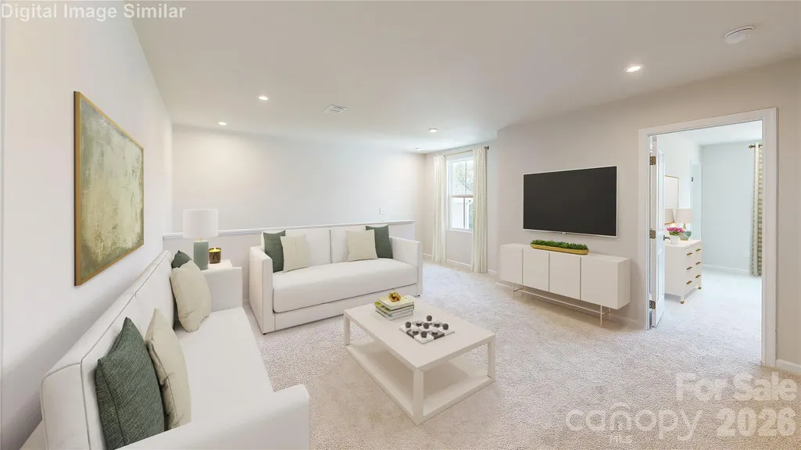
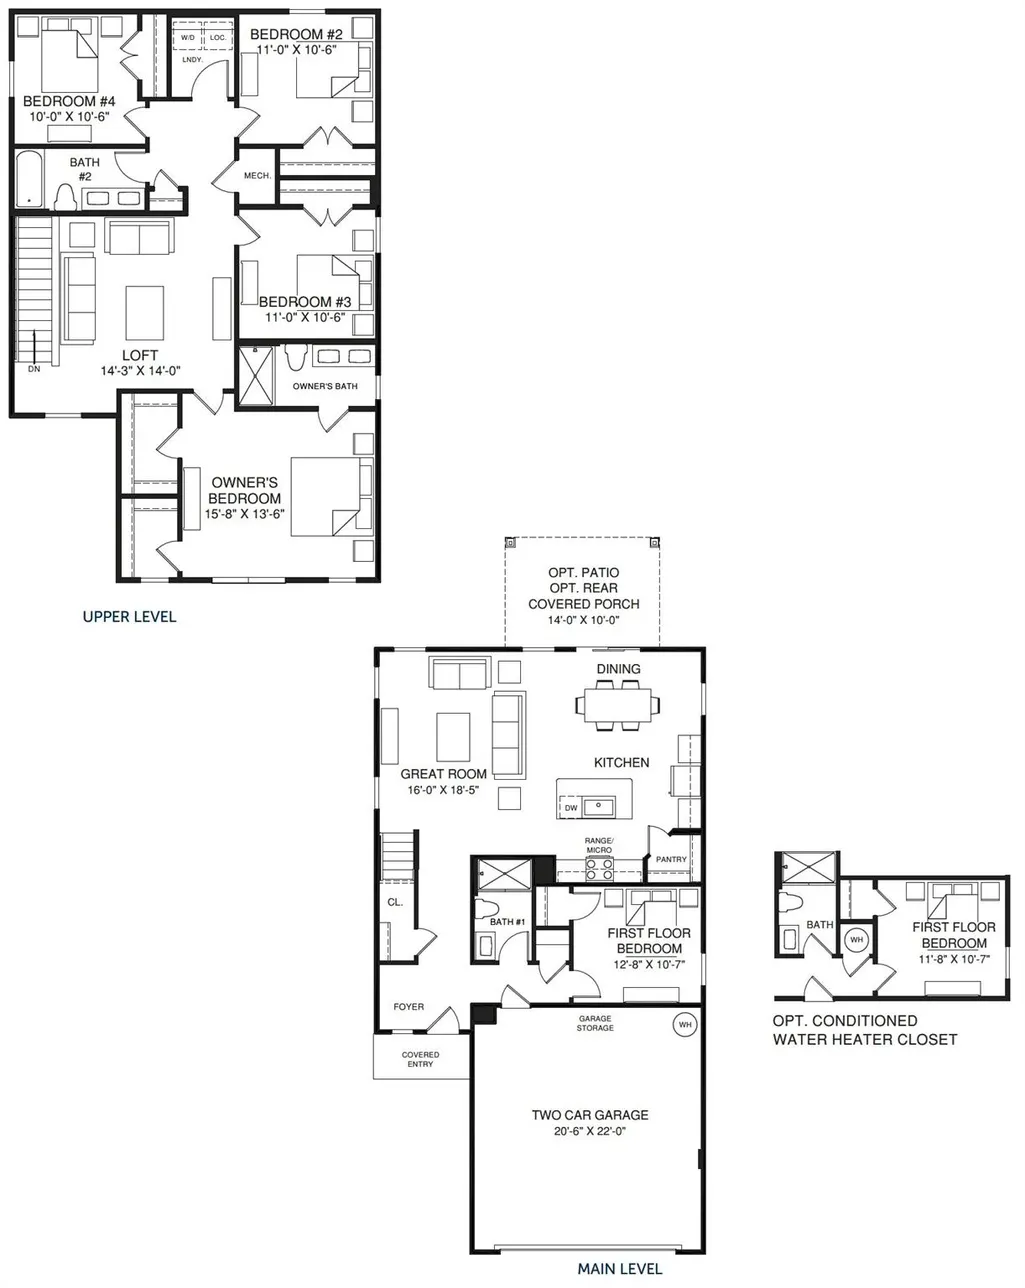
Located in Albemarle just minutes from Hwy 27 and NC-24/27, The Grove at Anderson offers convenient access to downtown Albemarle, Locust, Concord, and Charlotte while maintaining the charm and pace of small-town living. Enjoy nearby attractions such as Morrow Mountain State Park, Badin Lake, local wineries and breweries, shopping, dining, farmers markets, and community events throughout Stanly County. Whether you're commuting to larger employment centers or enjoying the area's outdoor recreation opportunities, this location provides the perfect balance of connectivity and lifestyle. The Grove at Anderson is a thoughtfully designed new home community featuring sidewalks, walking trails, green spaces, and recreational amenities for residents to enjoy. The Woodford delivers exceptional space and versatility with a modern two-story design ideal for today's lifestyle. The open-concept main level features a spacious family room that flows seamlessly into the dining area and gourmet kitchen, complete with granite countertops, 36" cabinetry, a large center island, pantry storage, and a full suite of included appliances. A standout feature of this home is the main-level bedroom and full bathroom, providing the perfect space for guests, multigenerational living, or a private home office. Upstairs, the expansive owner's suite offers a relaxing retreat with a spacious walk-in closet, dual vanity, and oversized shower. Additional secondary bedrooms provide plenty of room for guests, while a versatile loft creates flexible living space ideal for a media room, playroom, or study area. Convenient second-floor laundry, abundant storage, and a 2-car garage complete this thoughtfully designed home. Photos are for illustrative purposes only. Primary residence. To be built. Based on availability and current promotions.
| Elementary School | Middle School | High School |
|---|---|---|
| East Albemarle Elementary School | Albemarle Middle School | Albemarle High School |
| Price History | |
|---|---|
| 8/20/2026 | Listed $329,990 |
| 9/9/2026 | 5$314,990 |
General Features
| Living Area | 2277 |
|---|---|
| Sewer | Public Sewer |
| Heating | Central,Electric,ENERGY STAR Qualified Equipment,Forced Air,Heat Pump,Zoned |
| Cooling | Central Air,Dual,Electric,ENERGY STAR Qualified Equipment,Heat Pump,Zoned |
| Utilities | Cable Available,Electricity Connected |
| Appliances | Dishwasher,Disposal,Dryer,Electric Range,Electric Water Heater,Microwave,Plumbed For Ice Maker,Refrigerator,Self Cleaning Oven,Washer,Washer/Dryer |
| Development Status | Proposed |
| HOA Fee | 50 |
| Garage Spaces | 2 |
| Patio/Porch Features | Rear Porch |
| Construction Materials | Vinyl |
| Year Built | 2026 |
| Levels | Two |
| Property Subtype | Single Family Residence |
| Parcel Number | 144418 |
| Community Features | Recreation Area,Sidewalks,Walking Trails |
| Assoc Fee Paid Per | Monthly |
| County | Stanly |
| New Construction | Yes |
| Property Type | Residential |
| HOA | Yes |
| Subdivision Name | Groves at Anderson |
| Garage Y/N | Yes |
| Full Baths | 3 |
| Directions | From Hwy 27 turn North on Anderson Grove Church Road,turn left onto Auburn Hills. |
| High School | Albemarle |
| City | Albemarle |
| Association Name | Superior Association Management LLC |
| Senior Community Y/N | No |
| Lot Size Units | Acres |
| Carport Y/N | No |
| Elementary School | East Albemarle |
| Middle/Junior High School | Albemarle |
| Additional Parcels Y/N | No |
| Builder Name | Ryan Homes |
| Standard Status | Active |
| CAR_HOASubjectTo | Required |
| Construction Type | Site Built |
| Tax Assessed Value | 65000 |
| Complex Name | Groves at Anderson |
Interior Features
| Interior Amenities | Entrance Foyer,Kitchen Island,Open Floorplan,Walk-In Closet(s),Walk-In Pantry |
|---|---|
| Flooring | Carpet,Vinyl |
| Basement (Y/N) | No |
| Fireplace Y/N | No |
| Above Grade Finished Area | 2277 |
| Laundry Features | Electric Dryer Hookup,Laundry Closet,Upper Level,Washer Hookup |
| Total Bedrooms | 5 |
| Total Baths | 3 |
| SqFt Main | 1003 |
| SqFt Garage | 451 |
| SqFt Upper | 1274 |
| Bedroom | 1 |
Exterior Features
| Parking Features | Driveway,Attached Garage,Garage Door Opener,Garage Faces Front |
|---|---|
| Water Source | City |
| Lot Size Area | 0.12 |
| Foundation Details | Slab |
| Road Surface Type | Concrete,Paved |
| Builder Model | Woodford |
| Road Responsibility | Private Maintained Road |
| Main Level Garage YN | Yes |
Amenities
- Foreclosure
- Views
- Short Sale
- New Construction
- Adult 55+
- Lease To Own
- No HOA Fees
- Furnished
- Primary On Main
- Air Conditioning
- Seller Finance
- Green
- Fixer Upper
- Horse
- Golf
- Fireplace
- Deck
- Garage
- Basement
- Pool
Property vs Single Family Average in 28001
Price
Year Built
Visits

